
5716 - 386 YONGE STREET
Toronto (Bay Street Corridor), Ontario
MLS® C14097304
$1,380,000
- Status
- Active
- Property type
- House
- MLS® number
- C14097304
- Bedrooms
- 4
- Bathrooms
- 3
- Year built
- —
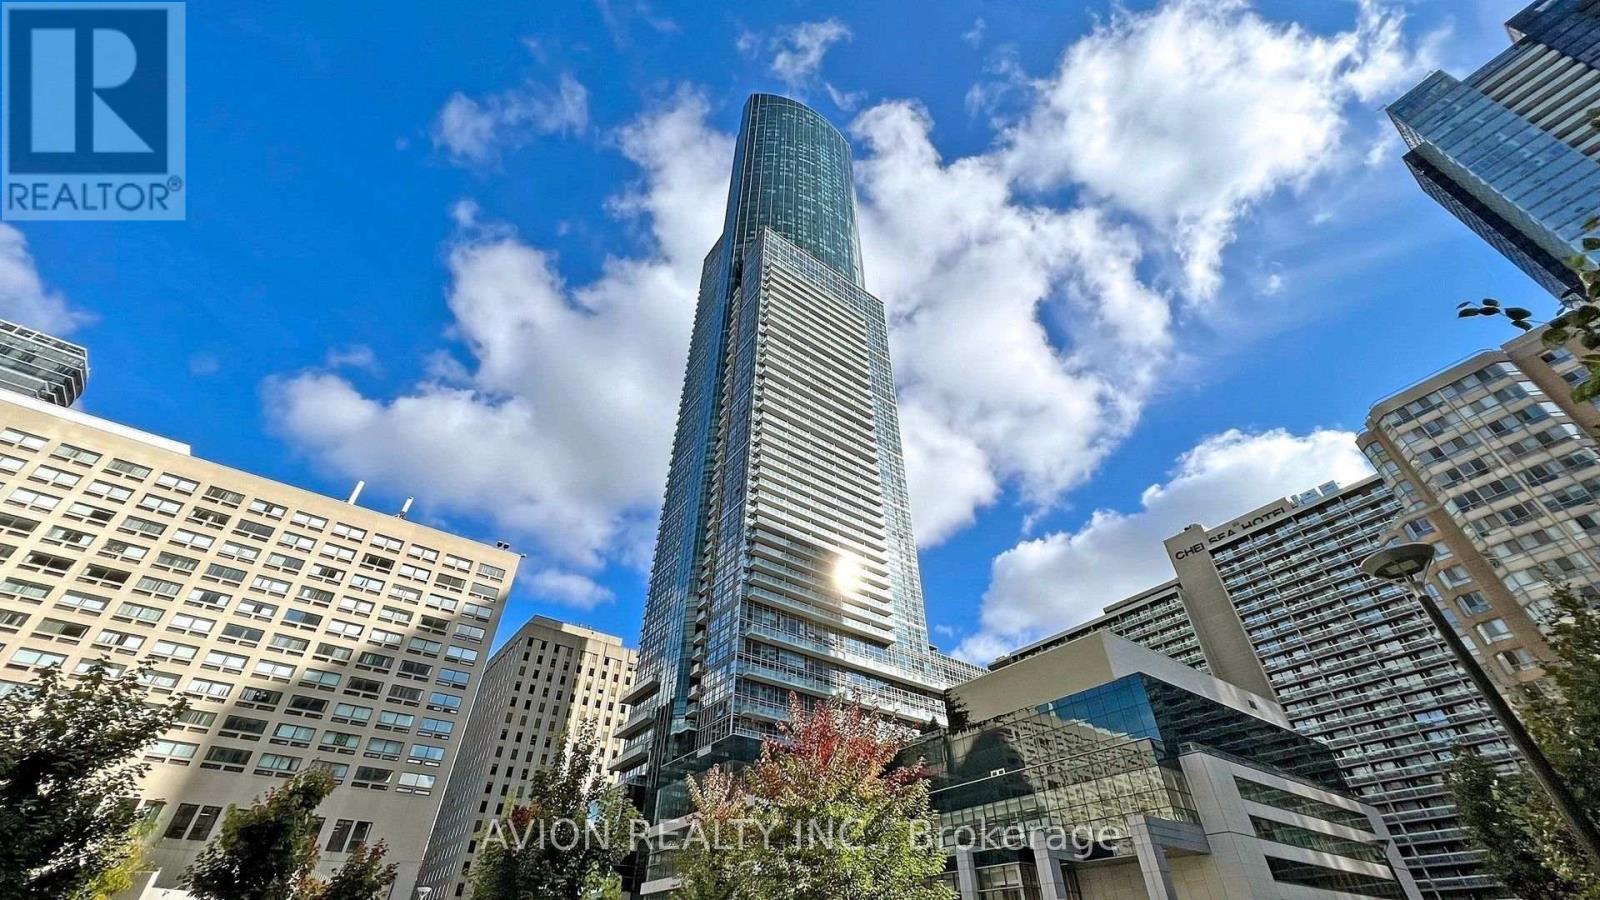 1 / 41
Listing description
Rare Two-Storey Penthouse at Aura at College Park! Perched on the 57th and 58th floors, this exceptional corner residence offers 3 spacious, fully enclosed bedrooms with windows and doors, plus a versatile den. Newly installed flooring and contemporary light fixtures enhance the home's modern appeal.
Soaring ceilings reaching up to 21 feet and expansive wraparound floor-to-ceiling windows create a dramatic, light-filled interior with unobstructed panoramic views to the north, east and west, including breathtaking views of Lake Ontario. The thoughtfully designed two-level layout is ideal for both everyday living and entertaining, complemented by a large ensuite locker for added storage. Enjoy unparalleled downtown convenience with direct indoor access to 24-hour grocery shopping, retail, restaurants and College subway station.
A rare opportunity to experience elevated penthouse living in the heart of Toronto!
Property summary
- MLS® number
- C14097304
- Property type
- Single Family
- Building type
- Apartment
- Title
- Condo/Strata
- Annual property taxes
- $9,714.15
- Parking
- Garage, Underground
- Days on market
- 3 days
Features & details
- Heating
- Heat Pump, Natural gas
- Cooling
- Central air conditioning
- Basement
- None
- Flooring
- Laminate
- Exterior features
- Stone
- Lot features
- Carpet Free
- Community features
- Pets Allowed With Restrictions
- View
- City view, Lake view, View
- Maintenance fee
- $1,190.23 / Monthly
What would this home cost you?
Based on the $1,380,000 asking price at a 5.00% example rate, semi-annual compounding.
Renanza Realty Inc. can represent you on this property — send an enquiry to arrange a private viewing.
Listing courtesy of AVION REALTY INC., MARKHAM.
The listing data displayed here is provided in part by the Canadian Real Estate Association (CREA) through its Data Distribution Facility (DDF®) and is drawn from Boards and Associations across Canada. Information is deemed reliable but is not guaranteed accurate by CREA. The listings are held by brokerages other than Renanza Realty unless otherwise noted.
The trademarks REALTOR®, REALTORS® and the REALTOR® logo are controlled by CREA and identify real estate professionals who are members of CREA. The trademarks MLS®, Multiple Listing Service® and the associated logos identify professional services rendered by REALTOR® members of CREA to effect the purchase, sale and lease of real estate as part of a cooperative selling system.