
5704 Westhaven Drive
Edson, Alberta
MLS® A2318102
$250,000
- Status
- Active
- Property type
- House
- MLS® number
- A2318102
- Bedrooms
- 4
- Bathrooms
- 2
- Year built
- 1978
 1 / 33
Listing description
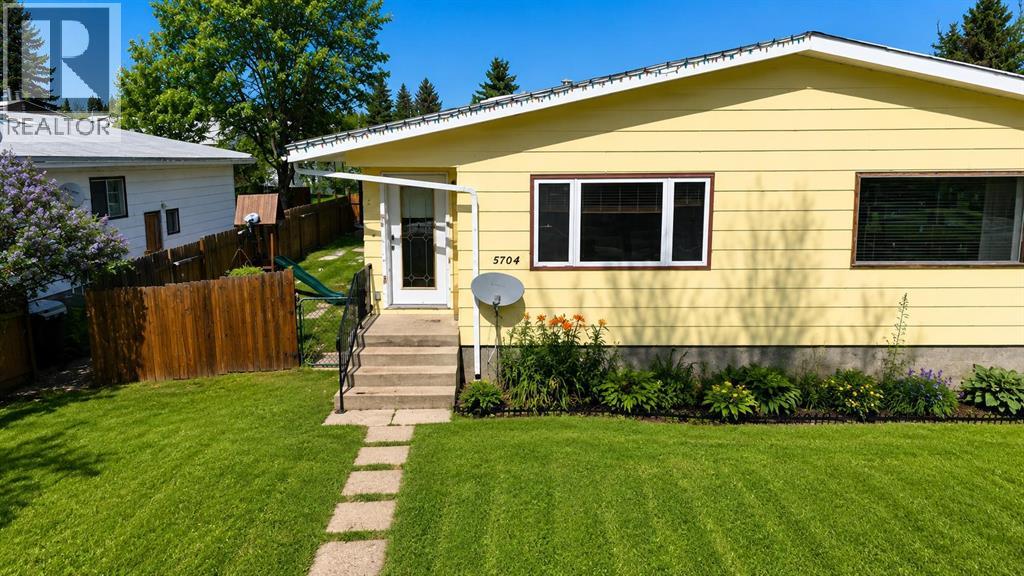
This charming half-duplex with a fully finished basement is ideally located in the Family oriented Westhaven neighborhood, just one block away from two elementary schools. Offering 4 spacious bedrooms and 2 bathrooms, this home provides ample space for your family to grow. The large kitchen is complemented by a separate dining area, while the bright and inviting living room boasts an open-concept layout perfect for entertaining.
Upgrades over the past few years include Oak Kitchen Cabinetry, bathroom cabinets, backsplash and flooring. The basement features extra appliances, including a stove, fridge, sink, and cabinetry—perfect for a wet bar or extra kitchen space. Enjoy the convenience of back-alley access leading to a double-parking area, as well as a large shed and a fully fenced backyard for added privacy.
Whether you're looking for a home to move into and enjoy or an excellent investment opportunity, this property is the perfect choice.
Property summary
- MLS® number
- A2318102
- Property type
- Single Family
- Building type
- Duplex
- Square footage
- 1,037 sq ft
- Title
- Freehold
- Land size
- 4200 square feet
- Built in
- 1978
- Annual property taxes
- $2,152.04
- Parking
- Other
- Days on market
- 140 days
Features & details
- Heating
- Forced air, Natural gas
- Cooling
- None
- Basement
- Finished, Full
- Flooring
- Laminate, Carpeted, Linoleum
- Appliances
- Refrigerator, Dishwasher, Stove, Hood Fan, Washer & Dryer
- Lot features
- Back lane
- Architectural style
- Bi-level
What would this home cost you?
Based on the $250,000 asking price at a 5.00% example rate, semi-annual compounding.
Renanza Realty Inc. can represent you on this property — send an enquiry to arrange a private viewing.
Listing courtesy of CENTURY 21 TWIN REALTY, Edson.
The listing data displayed here is provided in part by the Canadian Real Estate Association (CREA) through its Data Distribution Facility (DDF®) and is drawn from Boards and Associations across Canada. Information is deemed reliable but is not guaranteed accurate by CREA. The listings are held by brokerages other than Renanza Realty unless otherwise noted.
The trademarks REALTOR®, REALTORS® and the REALTOR® logo are controlled by CREA and identify real estate professionals who are members of CREA. The trademarks MLS®, Multiple Listing Service® and the associated logos identify professional services rendered by REALTOR® members of CREA to effect the purchase, sale and lease of real estate as part of a cooperative selling system.