
5700 BLACKWELL Sideroad Unit# 380
Sarnia, Ontario
MLS® 26023200
$369,900
- Status
- Active
- Property type
- House
- MLS® number
- 26023200
- Bedrooms
- 3
- Bathrooms
- 2
- Year built
- —
 1 / 48
Listing description
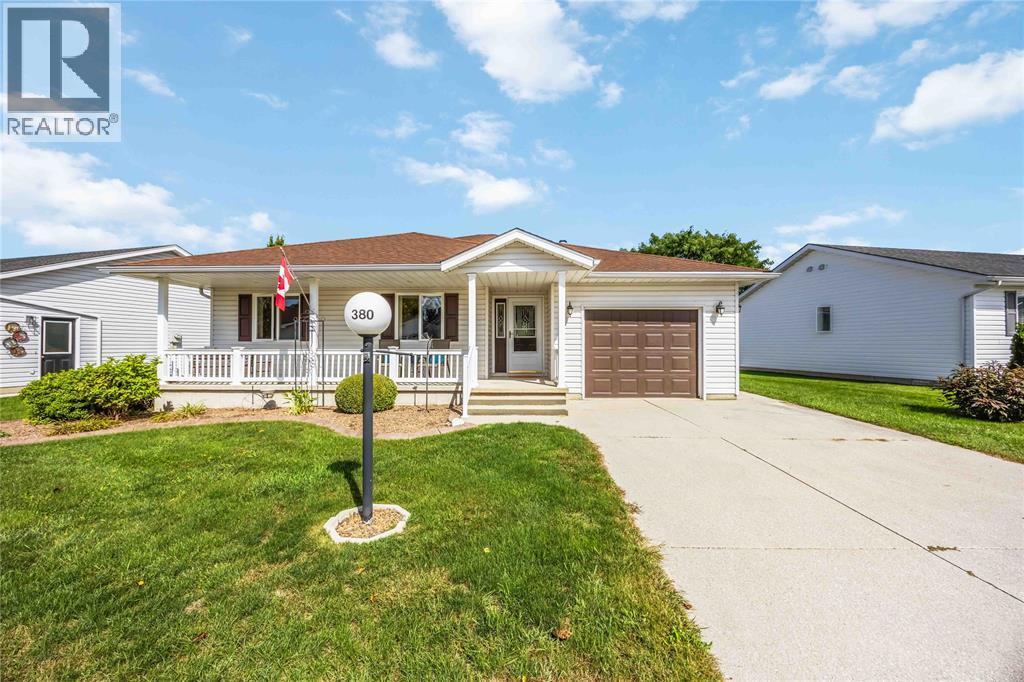
Nestled in a secure, gated community, this meticulously maintained home offers a rare opportunity to own a spacious THREE-bedroom, two-bathroom layout. Just a short, effortless stroll from the community centre, reaching the indoor pool, tennis and pickleball courts, and mail kiosks is simple and convenient. Inside, the home is thoughtfully designed for easy, single-story living.
The spacious family room opens into the dining space, where patio doors lead out to a large back deck—perfect for quiet morning coffee or outdoor relaxation. The functional kitchen offers plenty of space for daily meal prep and casual dining. This unique floor plan features three dedicated bedrooms tucked away for privacy, including a spacious primary bedroom complete with a walk-in closet and its own ensuite bathroom.
Positioned conveniently adjacent to the bedrooms, the bright laundry room makes everyday chores effortless. Beyond your doorstep, the impressive 12,000 sq. ft.
community hub offers a fully equipped gym, social games rooms, and active outdoor sports courts—delivering the perfect mix of safety, vibrant connection, and low-maintenance freedom.
Property summary
- MLS® number
- 26023200
- Property type
- Single Family
- Building type
- House
- Title
- Leasehold
- Land size
- 0 X 0
- Parking
- Attached Garage, Garage
- Days on market
- 49 days
Features & details
- Heating
- Forced air, Natural gas, Furnace
- Cooling
- Central air conditioning
- Flooring
- Carpeted, Cushion/Lino/Vinyl
- Exterior features
- Aluminum/Vinyl
- Lot features
- Concrete Driveway, Front Driveway
- Architectural style
- Bungalow, Mobile Home
What would this home cost you?
Based on the $369,900 asking price at a 5.00% example rate, semi-annual compounding.
Renanza Realty Inc. can represent you on this property — send an enquiry to arrange a private viewing.
Listing courtesy of Royal LePage Key Realty, Sarnia.
The listing data displayed here is provided in part by the Canadian Real Estate Association (CREA) through its Data Distribution Facility (DDF®) and is drawn from Boards and Associations across Canada. Information is deemed reliable but is not guaranteed accurate by CREA. The listings are held by brokerages other than Renanza Realty unless otherwise noted.
The trademarks REALTOR®, REALTORS® and the REALTOR® logo are controlled by CREA and identify real estate professionals who are members of CREA. The trademarks MLS®, Multiple Listing Service® and the associated logos identify professional services rendered by REALTOR® members of CREA to effect the purchase, sale and lease of real estate as part of a cooperative selling system.