
5700 BLACKWELL Sideroad Unit# 243
Sarnia, Ontario
MLS® 26020057
$369,900
- Status
- Active
- Property type
- House
- MLS® number
- 26020057
- Bedrooms
- 2
- Bathrooms
- 2
- Year built
- 2005
 1 / 49
Listing description
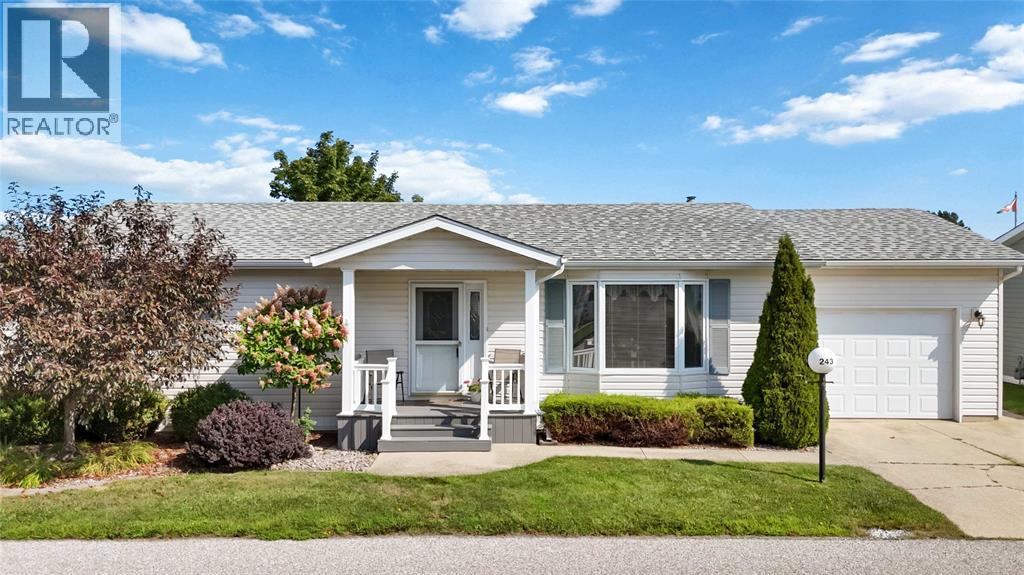
Nestled in a secure, gated community, this meticulously maintained home pairs exceptional care with an unbeatable location just steps from all major amenities. Reaching the indoor pool, tennis and pickleball courts, and mail kiosks is an easy, effortless walk. Step onto the low-maintenance composite front deck and enter a bright living area anchored by a cozy gas fireplace.
The adjacent dining room flows smoothly off the kitchen, opening directly to a private back patio for quiet morning coffee or outdoor relaxation. Designed for effortless single-story living, the home features main-floor laundry with convenient inside access to the attached garage, alongside two comfortable bedrooms and two bathrooms, including a 3-piece primary ensuite. Thoughtful updates to key components provide absolute, worry-free living: roof shingles were replaced 5 years ago, the composite front deck was added 3 years ago, and the sump pump is equipped with a dedicated backup battery and alarm located right in the laundry room.
Beyond your doorstep, the impressive 12,000 sq. ft. community hub provides a fully equipped gym, social games rooms, and active outdoor sports courts—delivering the perfect mix of safety, vibrant social connection, and low-maintenance freedom.
Monthly fees are $1081. 10 which include land lease fee, monthly lot taxes and structure taxes. See Documents for clauses and application information.
Property summary
- MLS® number
- 26020057
- Property type
- Single Family
- Building type
- House
- Title
- Leasehold
- Land size
- 0 X 0 / 0 AC
- Built in
- 2005
- Parking
- Attached Garage, Garage, Inside Entry
- Days on market
- 72 days
Features & details
- Heating
- Forced air, Natural gas, Furnace
- Cooling
- Central air conditioning
- Flooring
- Hardwood, Cushion/Lino/Vinyl
- Appliances
- Refrigerator, Dishwasher, Stove
- Exterior features
- Aluminum/Vinyl
- Lot features
- Concrete Driveway
- Architectural style
- Bungalow
What would this home cost you?
Based on the $369,900 asking price at a 5.00% example rate, semi-annual compounding.
Renanza Realty Inc. can represent you on this property — send an enquiry to arrange a private viewing.
Listing courtesy of Royal LePage Key Realty, Sarnia.
The listing data displayed here is provided in part by the Canadian Real Estate Association (CREA) through its Data Distribution Facility (DDF®) and is drawn from Boards and Associations across Canada. Information is deemed reliable but is not guaranteed accurate by CREA. The listings are held by brokerages other than Renanza Realty unless otherwise noted.
The trademarks REALTOR®, REALTORS® and the REALTOR® logo are controlled by CREA and identify real estate professionals who are members of CREA. The trademarks MLS®, Multiple Listing Service® and the associated logos identify professional services rendered by REALTOR® members of CREA to effect the purchase, sale and lease of real estate as part of a cooperative selling system.