
570 JOHN STREET S
Gravenhurst (Muskoka (S)), Ontario
MLS® X13723356
$480,000
- Status
- Active
- Property type
- House
- MLS® number
- X13723356
- Bedrooms
- 3
- Bathrooms
- 3
- Year built
- —
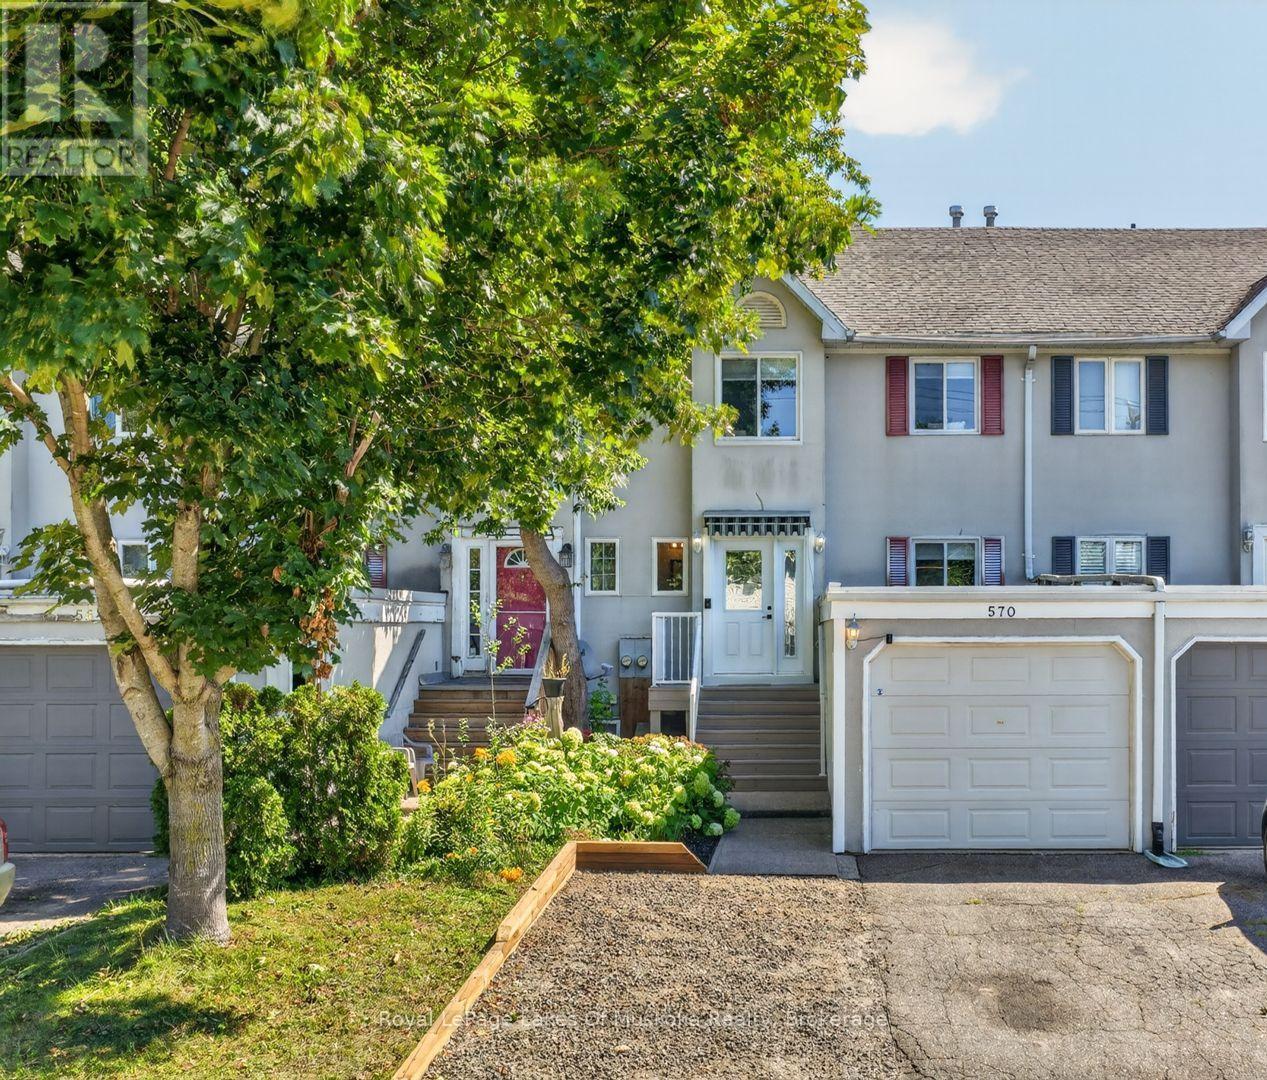 1 / 51
Listing description
More space than meets the eye! Offering approximately 1,729 sq ft of finished interior space across three levels, plus an enclosed sunroom, this three-bedroom, two-and-a-half-bathroom freehold townhouse provides a comfortable and versatile place to call home. The main floor begins with a welcoming foyer, excellent storage and a convenient powder room, then flows into a generous kitchen with sleek dark cabinetry, stainless steel appliances, subway-tile backsplash, ample counter space and a breakfast bar.
The adjoining dining and living areas are bright and inviting, with a bay window and sliding doors extending the living space into the enclosed sunroom. Step outside to the rear deck and fully fenced backyard-an ideal setting for children, pets, gardening and summer entertaining. Upstairs are three bedrooms, including a spacious primary with excellent closet space, along with a four-piece family bathroom.
The finished lower level adds a large recreation room with fireplace, a three-piece bathroom, dedicated laundry room and additional storage, creating flexible space for guests, a home office, playroom or movie nights. A deep attached garage and private driveway provide practical parking and even more storage. Set in an exceptionally convenient in-town location with downtown just steps away, and Gull Lake and Muskoka Wharf only minutes from home.
A fantastic opportunity for first-time buyers, families, downsizers or investors seeking freehold living with room to grow.
Property summary
- MLS® number
- X13723356
- Property type
- Single Family
- Building type
- Row / Townhouse
- Title
- Freehold
- Land size
- 19.8 x 131.8 FT
- Annual property taxes
- $2,589.75
- Parking
- 3 spaces · Attached Garage, Garage
- Days on market
- 12 days
Features & details
- Heating
- Forced air, Natural gas
- Cooling
- Central air conditioning
- Basement
- Finished, N/A
- Appliances
- Washer, Refrigerator, Central Vacuum, Dishwasher, Stove, Dryer, Garage door opener remote(s)
- Exterior features
- Stucco
What would this home cost you?
Based on the $480,000 asking price at a 5.00% example rate, semi-annual compounding.
Renanza Realty Inc. can represent you on this property — send an enquiry to arrange a private viewing.
Listing courtesy of Royal LePage Lakes Of Muskoka Realty, BRACEBRIDGE.
The listing data displayed here is provided in part by the Canadian Real Estate Association (CREA) through its Data Distribution Facility (DDF®) and is drawn from Boards and Associations across Canada. Information is deemed reliable but is not guaranteed accurate by CREA. The listings are held by brokerages other than Renanza Realty unless otherwise noted.
The trademarks REALTOR®, REALTORS® and the REALTOR® logo are controlled by CREA and identify real estate professionals who are members of CREA. The trademarks MLS®, Multiple Listing Service® and the associated logos identify professional services rendered by REALTOR® members of CREA to effect the purchase, sale and lease of real estate as part of a cooperative selling system.