
57 WOODWARD STREET
Bracebridge, Ontario
MLS® X13852696
$639,000
- Status
- Active
- Property type
- House
- MLS® number
- X13852696
- Bedrooms
- 5
- Bathrooms
- 3
- Year built
- —
 1 / 47
Listing description
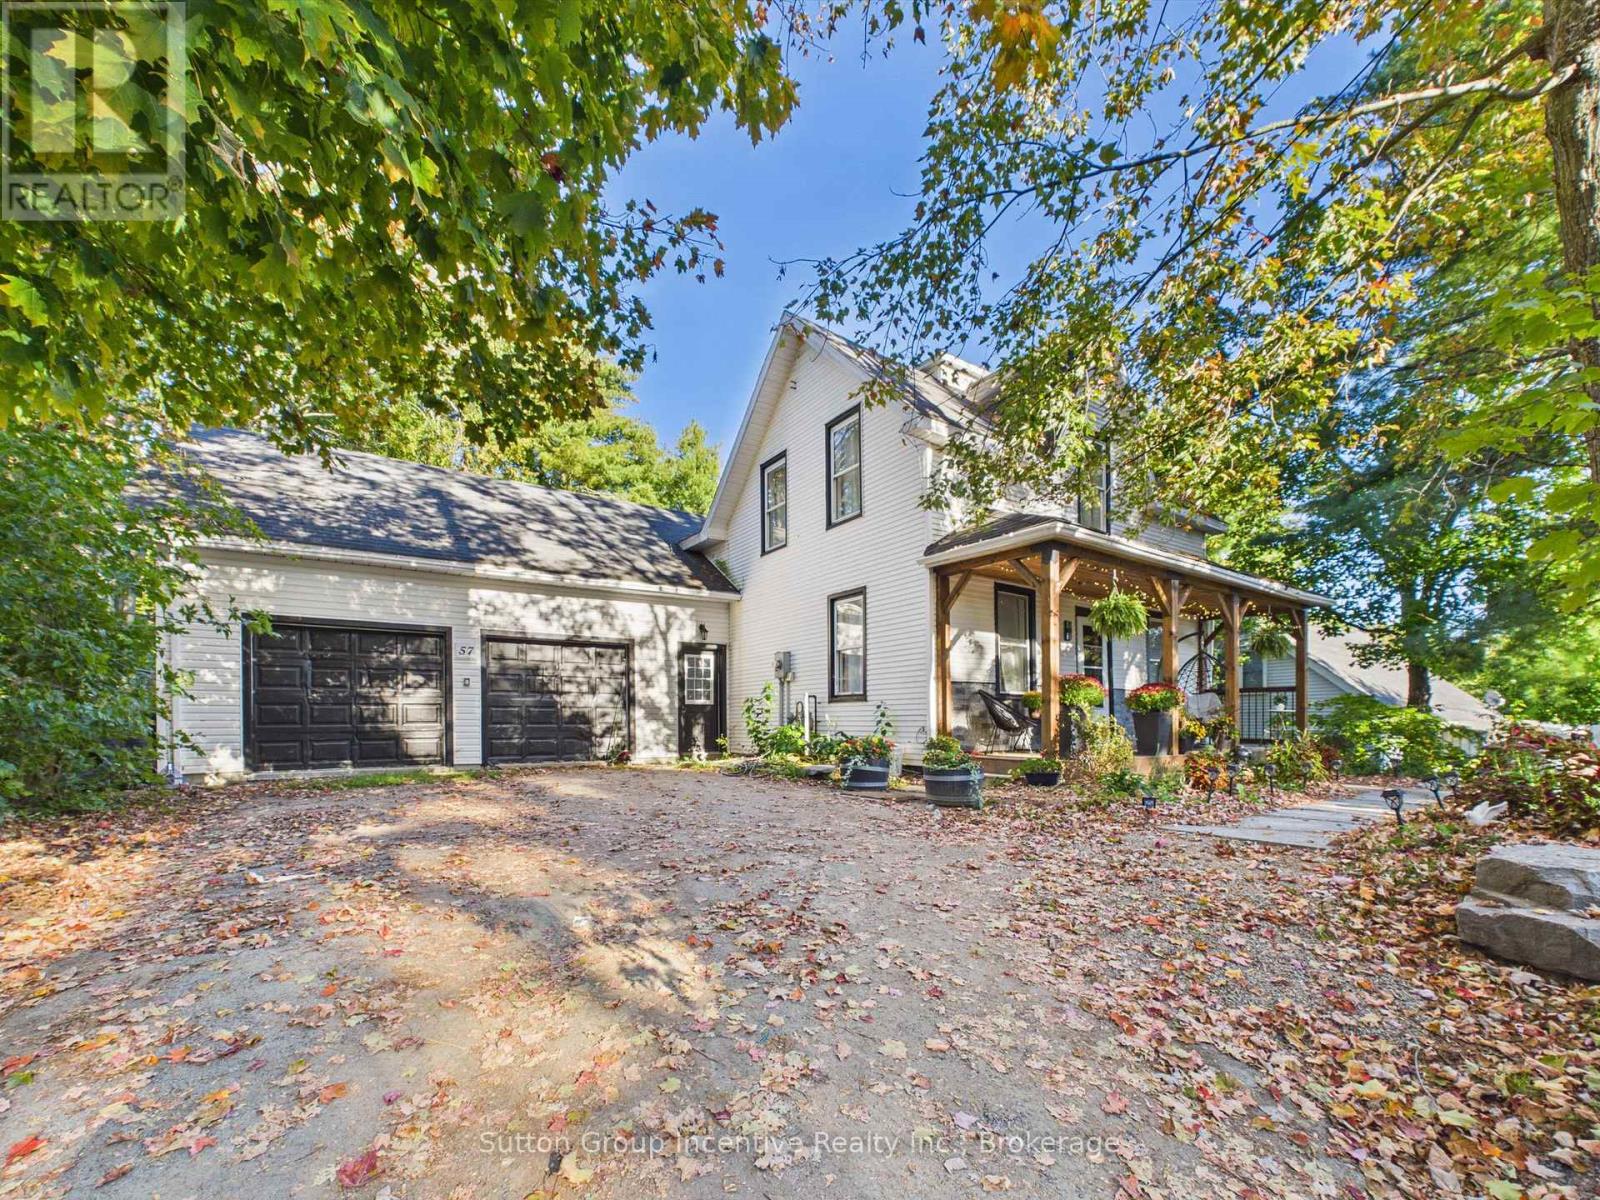
Welcome to this extensively updated Bracebridge home offering an impressive combination of space, versatility and in-town convenience. Step inside to a bright, welcoming interior where thoughtful renovations have created comfortable spaces for everyday living. The updated kitchen and dining area offer a fresh, functional place to gather, while multiple living areas provide plenty of room for family and guests to spread out.
The home features 2 full bathrooms plus a powder room and a flexible layout with space to suit a variety of needs. Adding to the home's unique appeal, the former two-car garage has been fully finished into additional living space complete with bedrooms, a living area, kitchenette and bathroom with shower. Whether used for extended family, older children, guests, a home office, hobby space or simply additional room to enjoy, this versatile area opens the door to plenty of possibilities.
Outside, the fully fenced yard creates a private and practical space for children and pets, while newer decks extend the living space outdoors and offer the perfect spot for summer dinners, entertaining or relaxing at the end of the day. Extensive improvements have already been completed throughout the property, including interior renovations, newer decks, fencing and furnace. Offering approximately 1,100-1,500 sq.
ft. of living space, this home provides an incredible amount of flexibility in a location that's hard to beat. Shopping, restaurants, schools and everyday amenities are all just minutes away, with Walmart and Winners approximately a 2-minute drive from home.
A move-in-ready property offering space, convenience and endless possibilities right in Bracebridge
Property summary
- MLS® number
- X13852696
- Property type
- Single Family
- Building type
- House
- Title
- Freehold
- Land size
- 85 x 136.3 FT
- Annual property taxes
- $1,417.00
- Parking
- 6 spaces · Attached Garage, Garage
- Days on market
- 1 day
Features & details
- Heating
- Forced air, Natural gas
- Cooling
- Window air conditioner
- Basement
- Unfinished, N/A
- Appliances
- Washer, Refrigerator, Dishwasher, Stove, Dryer
- Exterior features
- Vinyl siding
- Pool
- Above ground pool
What would this home cost you?
Based on the $639,000 asking price at a 5.00% example rate, semi-annual compounding.
Renanza Realty Inc. can represent you on this property — send an enquiry to arrange a private viewing.
Listing courtesy of Sutton Group Incentive Realty Inc., PORT CARLING.
The listing data displayed here is provided in part by the Canadian Real Estate Association (CREA) through its Data Distribution Facility (DDF®) and is drawn from Boards and Associations across Canada. Information is deemed reliable but is not guaranteed accurate by CREA. The listings are held by brokerages other than Renanza Realty unless otherwise noted.
The trademarks REALTOR®, REALTORS® and the REALTOR® logo are controlled by CREA and identify real estate professionals who are members of CREA. The trademarks MLS®, Multiple Listing Service® and the associated logos identify professional services rendered by REALTOR® members of CREA to effect the purchase, sale and lease of real estate as part of a cooperative selling system.