
57 TRILIUM DRIVE
North Bay (Ferris), Ontario
MLS® X13649022
$863,000
- Status
- Active
- Property type
- House
- MLS® number
- X13649022
- Bedrooms
- 4
- Bathrooms
- 4
- Year built
- —
 1 / 49
Listing description
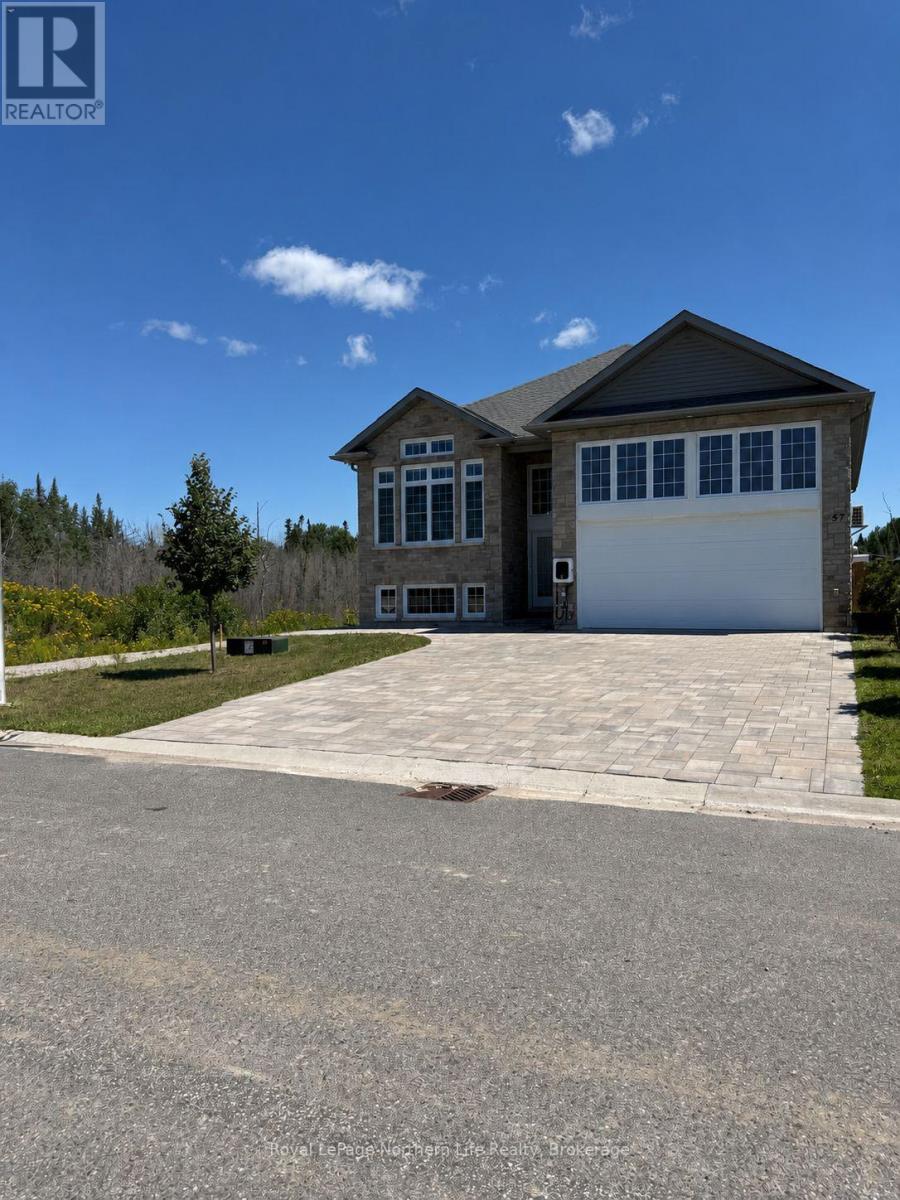
Welcome to this gem of a home custom-built by Kenalex Builders in 2023, nestled in a tranquil neighbourhood within walking distance to West Ferris Secondary School-well-regarded for its elite high school hockey presence, top-tier athletic training facilities, and history of producing competitive players. Located in the desirable Trillium Woods subdivision and just minutes from the brand-new WFCU Place Community Arena, this property is a dream setup for growing, active households. The large foyer welcomes you to an open-concept design and a fully finished 1.
5-car garage with a storage mezzanine, completely heated with central air. The bright main floor offers 9-foot ceilings, a vaulted living room, a chef's kitchen with high-end finishes, and a bathroom with a custom steam shower for premium post-game recovery. Walk out from the kitchen to a fully enclosed, bug-free deck and a private backyard swim spa.
The fully finished, bright basement offers a large rec room for family movie nights, two additional bedrooms, and a 3-piece ensuite. In total, this property features 4 bathrooms with heated floors and premium upgrades including automated blinds, solid-core doors, a full camera system, a double stone driveway, and inground sprinklers. This immaculate, move-in ready executive home offers the perfect turn-key lifestyle for any growing family who loves to stay active, organized, and connected to the community
Property summary
- MLS® number
- X13649022
- Property type
- Single Family
- Building type
- House
- Title
- Freehold
- Land size
- 46 x 108 FT
- Annual property taxes
- $6,290.00
- Parking
- 5 spaces · Garage
- Days on market
- 50 days
Features & details
- Heating
- Forced air, Natural gas
- Cooling
- Central air conditioning
- Basement
- Finished, N/A
- Appliances
- Central Vacuum, Dishwasher, Stove, Dryer, Microwave, Window Coverings
- Exterior features
- Stone, Vinyl siding
- Lot features
- Flat site, Dry
- Architectural style
- Raised bungalow
What would this home cost you?
Based on the $863,000 asking price at a 5.00% example rate, semi-annual compounding.
Renanza Realty Inc. can represent you on this property — send an enquiry to arrange a private viewing.
Listing courtesy of Royal LePage Northern Life Realty, Brokerage, NORTH BAY.
The listing data displayed here is provided in part by the Canadian Real Estate Association (CREA) through its Data Distribution Facility (DDF®) and is drawn from Boards and Associations across Canada. Information is deemed reliable but is not guaranteed accurate by CREA. The listings are held by brokerages other than Renanza Realty unless otherwise noted.
The trademarks REALTOR®, REALTORS® and the REALTOR® logo are controlled by CREA and identify real estate professionals who are members of CREA. The trademarks MLS®, Multiple Listing Service® and the associated logos identify professional services rendered by REALTOR® members of CREA to effect the purchase, sale and lease of real estate as part of a cooperative selling system.