
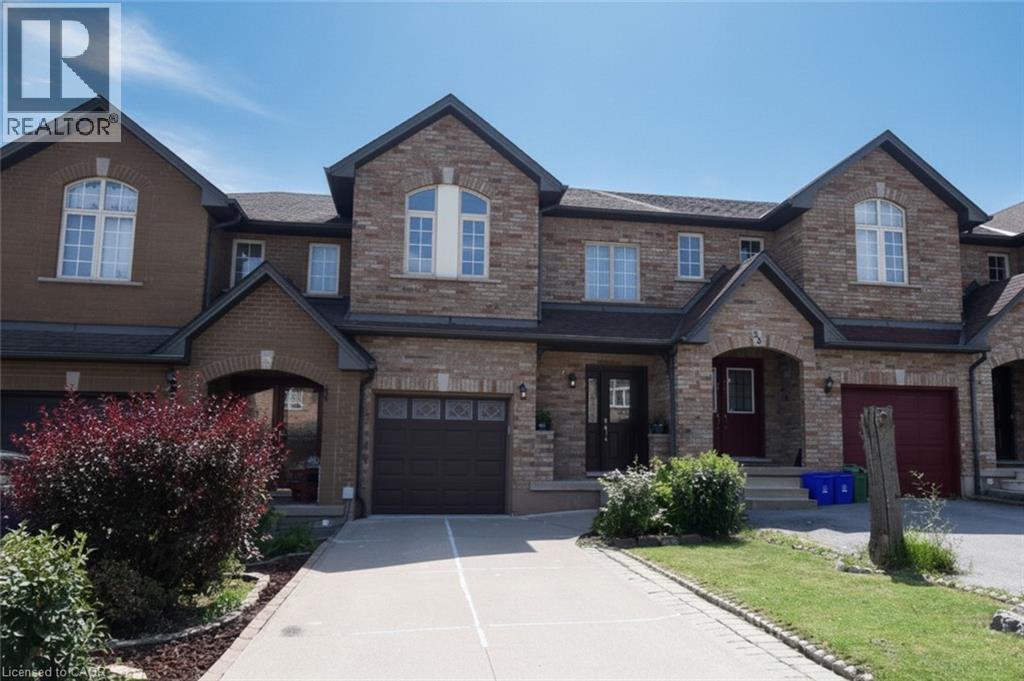
57 TOWNMANSION Drive
Hamilton, Ontario
MLS® 40854712
$649,000
- Status
- Active
- Property type
- House
- MLS® number
- 40854712
- Bedrooms
- 3
- Bathrooms
- 3
- Year built
- —
 1 / 39
Listing description
Pride of ownership is evident in this Freehold Townhome on Hamilton’s, east mountain! You’ll love it from the moment you walk into the grand entrance foyer with soaring ceiling, Hardwood & Ceramic floors, Kitchen granite counter, and sliding doors to a stone patio and fully fenced yard! Upstairs you’ll find 3 spacious bedrooms, an updated main Bath; the primary Bedroom with updated Ensuite and walk-in Closet!
The basement is bright and finished, giving additional space for growing families! Single car garage with inside entry, plus 2 more vehicles in the driveway! Other updates over the years include Furnace & AC, Windows, Doors, owned hot water Tank, Stainless Steel kitchen Appliances and much more!
Walking distance to Mohawk Sports Park, Albion Falls, the Escarpment Trail, with public transit at your doorstep! Minutes to the Red Hill/QEW access and Stoney Creek Mountain, Shopping! Put this one on your “must see” list!
Property summary
- MLS® number
- 40854712
- Property type
- Single Family
- Building type
- Row / Townhouse
- Square footage
- 1,996 sq ft
- Title
- Freehold
- Annual property taxes
- $4,416.56
- Parking
- 3 spaces · Attached Garage
- Days on market
- 23 days
Features & details
- Heating
- Forced air, Natural gas
- Cooling
- Central air conditioning
- Basement
- Finished, Full
- Appliances
- Washer, Refrigerator, Gas stove(s), Dishwasher, Dryer, Hood Fan
- Exterior features
- Brick
- Lot features
- Conservation/green belt
What would this home cost you?
Based on the $649,000 asking price at a 5.00% example rate, semi-annual compounding.
Renanza Realty Inc. can represent you on this property — send an enquiry to arrange a private viewing.
Listing courtesy of Royal LePage State Realty Inc., HAMILTON.
The listing data displayed here is provided in part by the Canadian Real Estate Association (CREA) through its Data Distribution Facility (DDF®) and is drawn from Boards and Associations across Canada. Information is deemed reliable but is not guaranteed accurate by CREA. The listings are held by brokerages other than Renanza Realty unless otherwise noted.
The trademarks REALTOR®, REALTORS® and the REALTOR® logo are controlled by CREA and identify real estate professionals who are members of CREA. The trademarks MLS®, Multiple Listing Service® and the associated logos identify professional services rendered by REALTOR® members of CREA to effect the purchase, sale and lease of real estate as part of a cooperative selling system.