
57 Somerset Drive
East Sable River, Nova Scotia
MLS® 202620209
$320,000
- Status
- Active
- Property type
- House
- MLS® number
- 202620209
- Bedrooms
- 2
- Bathrooms
- 3
- Year built
- 1990
 1 / 43
Listing description
Two Bedroom Bungalow on 7. 3 Acres with Deeded Water Access. Nestled in a serene natural setting, this home sits on a 3.
66 acre lot, alongside a second 3. 66 acre vacant lot offering space, privacy, and future development potential. Custom built in the 1990s with quality craftsmanship, this 1,241 sq.
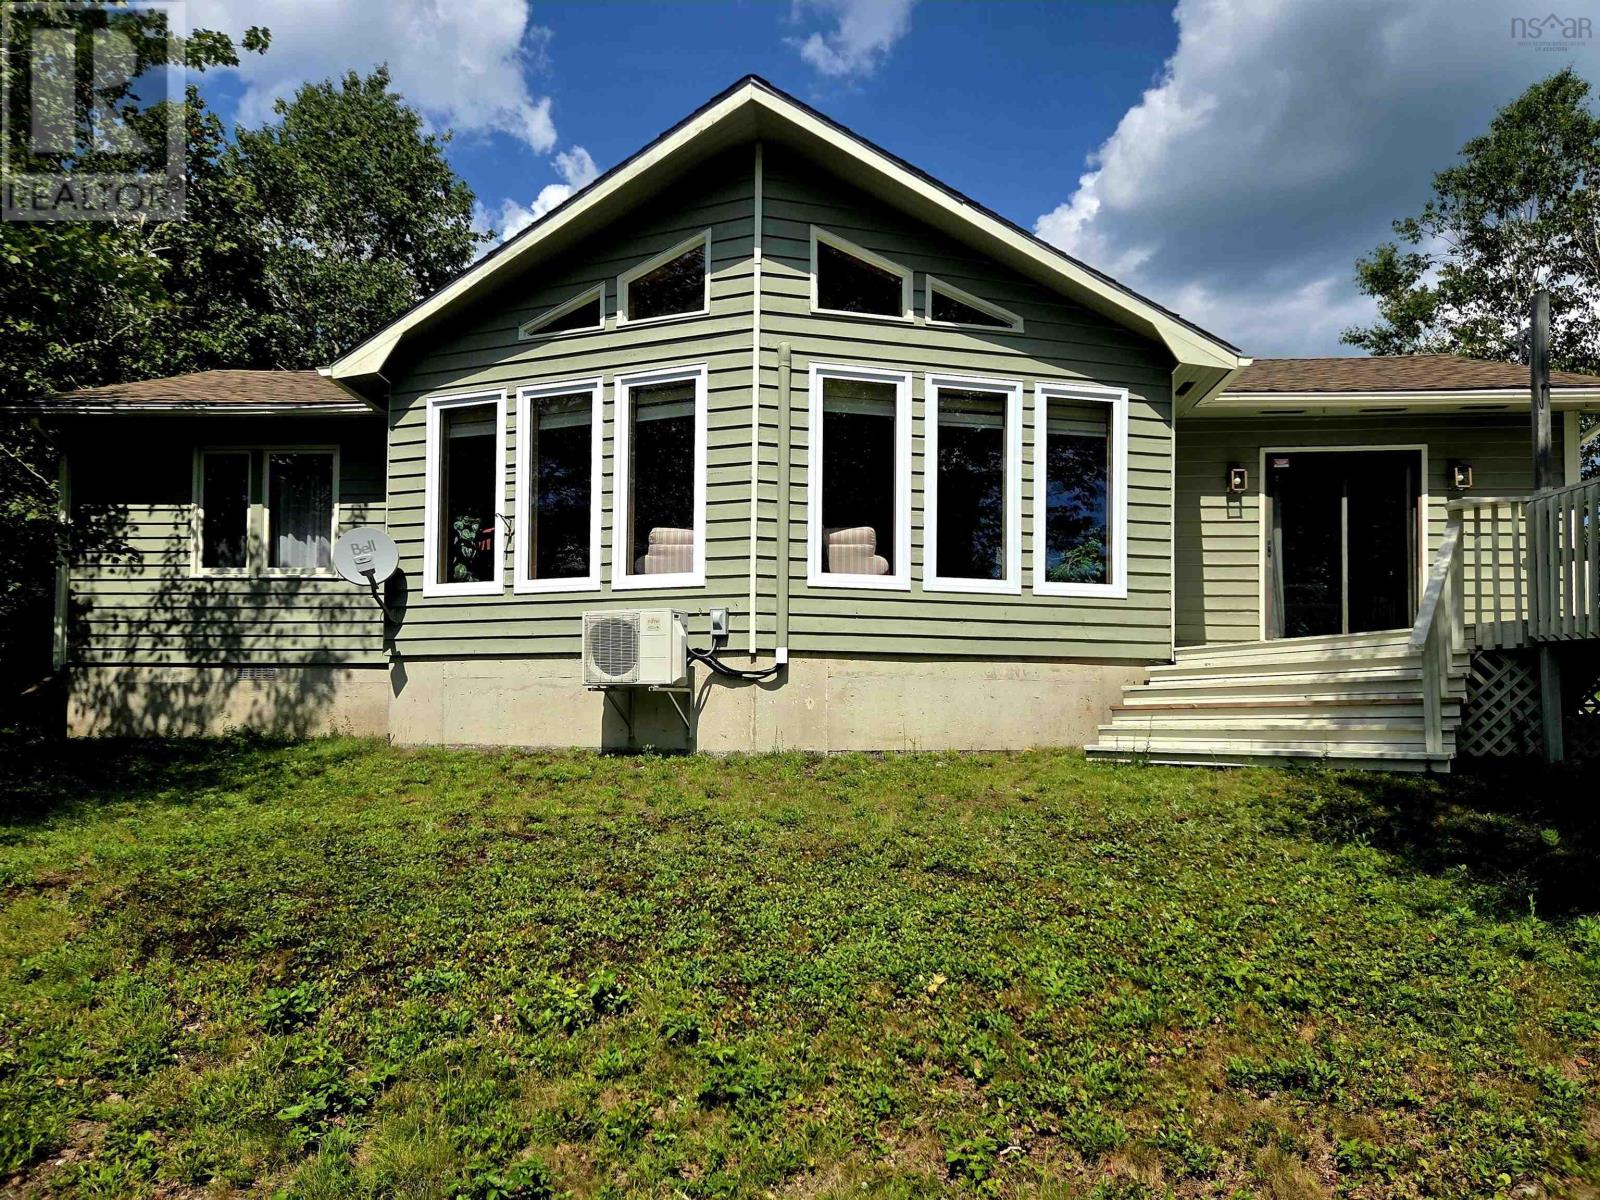
ft. home offers two bedrooms; each with their own full en-suite bathroom, a third 2 piece guest bathroom, laundry, kitchen, formal dining room, and a grand living room. Cathedral ceilings and gable windows fill the main living area with natural light, highlighting the warmth of the pine wood.
A cozy wood stove, heat pump, and electric baseboards ensure year round comfort with heating and cooling. The dining room opens onto a west facing deck overlooking the serene front yard perfect for entertaining, enjoying wildlife visitors, and stunning sunsets. The deck off the back of the house with the main entrance gives an opportunity to enjoy the scenic backyard and early morning sunrises.
A spacious shed provides ample storage for outdoor gear. Beyond the property, enjoy deeded access to the tidal Sable River, a tranquil spot for swimming, paddle boarding, kayaking, and boating, including a route to Louis Head's white sand beach and the open ocean. Whether youre seeking a peaceful retreat, a forever home, or room to expand, this property could be for you.
Hectares of Nature Conservancy Land beyond the property provides an extra level of worry free privacy. Consider selling the vacant lot to recoup some of your investment!
Property summary
- MLS® number
- 202620209
- Property type
- Single Family
- Building type
- House
- Square footage
- 1,241 sq ft
- Title
- Freehold
- Land size
- 7.3143 acres
- Built in
- 1990
- Parking
- Gravel
- Days on market
- 28 days
Features & details
- Heating
- Heat Pump, Baseboard heaters, Stove, Electric, Wood, Ductless
- Cooling
- Air Conditioned
- Basement
- Crawl space
- Flooring
- Laminate, Engineered hardwood, Vinyl
- Exterior features
- Wood siding
- Lot features
- Treed
- Architectural style
- Bungalow
What would this home cost you?
Based on the $320,000 asking price at a 5.00% example rate, semi-annual compounding.
Renanza Realty Inc. can represent you on this property — send an enquiry to arrange a private viewing.
Listing courtesy of Engel & Volkers (Liverpool), Liverpool.
The listing data displayed here is provided in part by the Canadian Real Estate Association (CREA) through its Data Distribution Facility (DDF®) and is drawn from Boards and Associations across Canada. Information is deemed reliable but is not guaranteed accurate by CREA. The listings are held by brokerages other than Renanza Realty unless otherwise noted.
The trademarks REALTOR®, REALTORS® and the REALTOR® logo are controlled by CREA and identify real estate professionals who are members of CREA. The trademarks MLS®, Multiple Listing Service® and the associated logos identify professional services rendered by REALTOR® members of CREA to effect the purchase, sale and lease of real estate as part of a cooperative selling system.