
57 REDPOLL WD
St. Albert, Alberta
MLS® E4516677
$1,079,000
- Status
- Active
- Property type
- House
- MLS® number
- E4516677
- Bedrooms
- 3
- Bathrooms
- 3
- Year built
- 2026
 1 / 2
Listing description
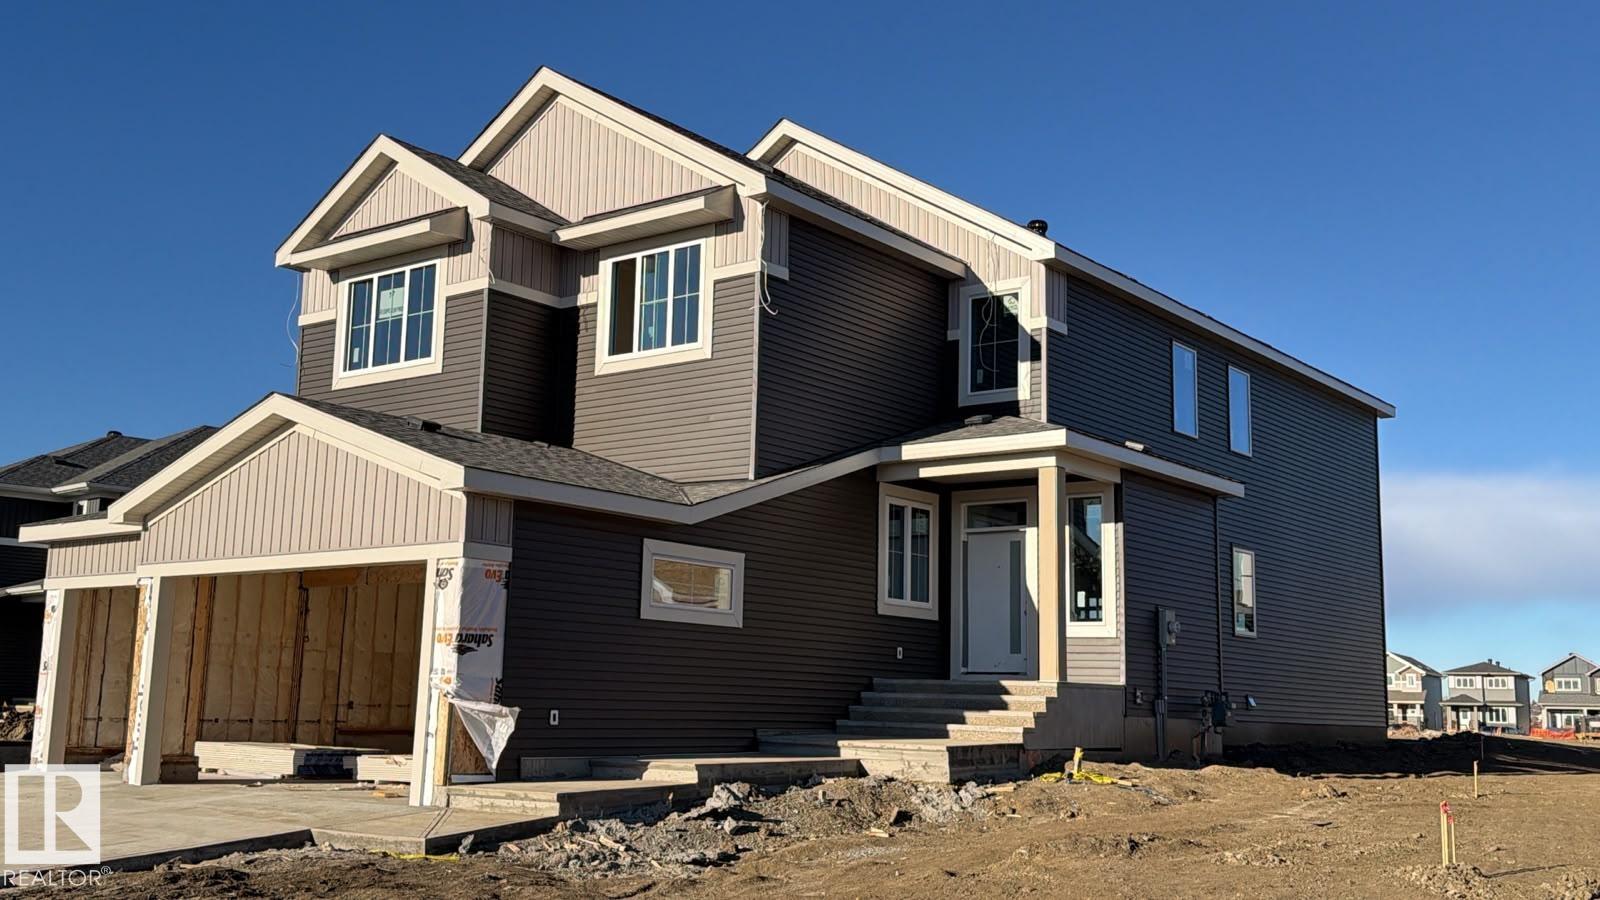
PARK BACKING CUSTOM BUILD 2-STOREY..... 2848 sqft house with lots of upgrades and features. Triple garage with option to park 4 cars.
Man door towards back of the garage. Open to above High ceiling through out the great room. 20 feet high ceiling with tall windows.
Stone work on the fireplace in the great room. Over sized patio door to the deck. Vaulted ceilings in great room.
Open stinger stairs with light features. Maple handrails with round spindles. Custom cabinets in kitchen.
Kitchen cabinets extended to the dining nook area. Den with cabinets. Arch ceiling in the hallway with features walls and lights.
Walk through pantry with extra cabinets and shelves. Master bedroom walk in closet comes with custom wardrobe. Open bonus room comes with wet bar and custom features.
Huge size master bedroom with coffered ceilings. Master Ensuite with Custom shower and custom sinks. Master bedroom closet connect to laundry room.
Additional storage in the laundry room. Power room with floating vanity and features..
Property summary
- MLS® number
- E4516677
- Property type
- Single Family
- Building type
- House
- Square footage
- 2,842 sq ft
- Title
- Freehold
- Built in
- 2026
- Parking
- Attached Garage, Oversize
- Days on market
- 0 days
Features & details
- Heating
- Forced air
- Basement
- Unfinished, Full
- Appliances
- Washer, Refrigerator, Gas stove(s), Dishwasher, Dryer, Microwave
- Lot features
- Flat site, Park/reserve
What would this home cost you?
Based on the $1,079,000 asking price at a 5.00% example rate, semi-annual compounding.
Renanza Realty Inc. can represent you on this property — send an enquiry to arrange a private viewing.
Listing courtesy of Century 21 Signature Realty, Edmonton.
The listing data displayed here is provided in part by the Canadian Real Estate Association (CREA) through its Data Distribution Facility (DDF®) and is drawn from Boards and Associations across Canada. Information is deemed reliable but is not guaranteed accurate by CREA. The listings are held by brokerages other than Renanza Realty unless otherwise noted.
The trademarks REALTOR®, REALTORS® and the REALTOR® logo are controlled by CREA and identify real estate professionals who are members of CREA. The trademarks MLS®, Multiple Listing Service® and the associated logos identify professional services rendered by REALTOR® members of CREA to effect the purchase, sale and lease of real estate as part of a cooperative selling system.