
57 MCLEAN AVENUE
Collingwood, Ontario
MLS® S14191156
$1,099,900
- Status
- Active
- Property type
- House
- MLS® number
- S14191156
- Bedrooms
- 4
- Bathrooms
- 5
- Year built
- —
 1 / 50
Listing description
Welcome to 57 McLean Avenue, an exceptional executive residence in Collingwood's sought-after Indigo Estates. Offering over 3,000 sq. ft.
above grade and more than 4,000 sq. ft. of total finished living space, this home blends thoughtful family design with rare multi-generational versatility.
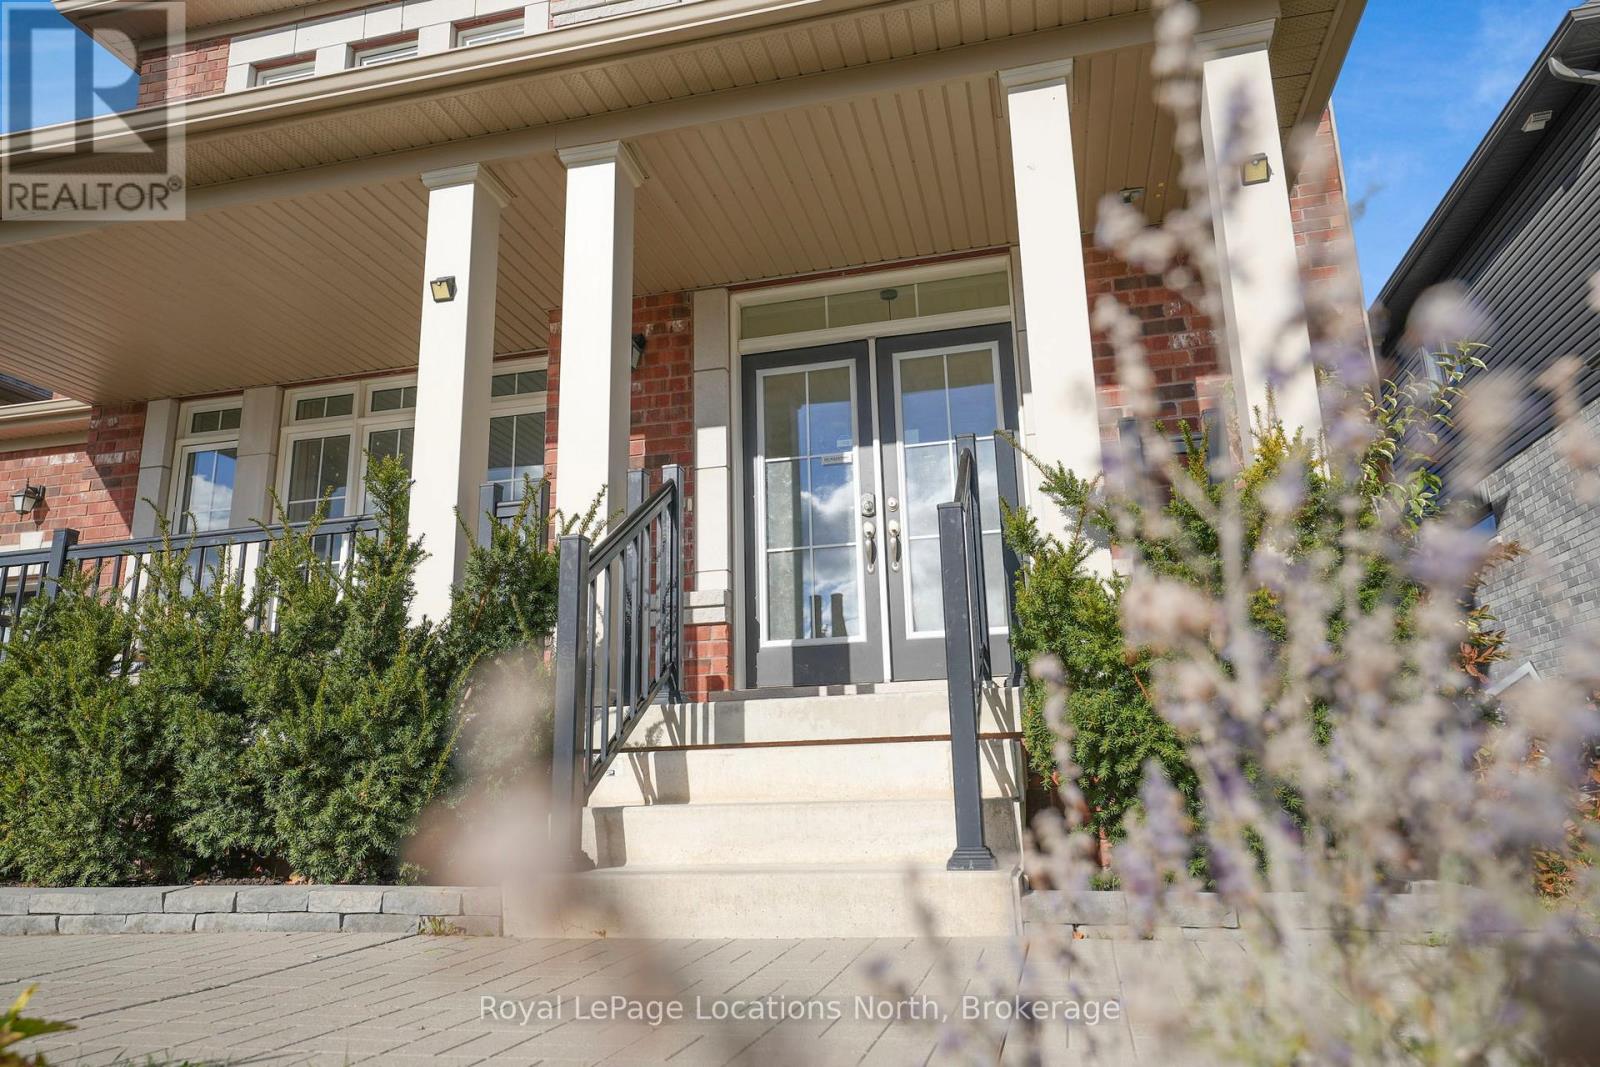
A covered front porch leads into a welcoming main floor featuring a dedicated home office, formal dining room, and convenient mudroom with inside entry to the double-car garage (equipped with an EV charger). The heart of the home is a chef-inspired eat-in kitchen with a centre island, walk-in butler's pantry, and walkout balcony overlooking the private backyard, flowing seamlessly into the sunlit family room with a cosy gas fireplace. Upstairs, every bedroom enjoys direct bathroom access.
The primary retreat offers a walk-in closet, dedicated laundry, and a 5-piece ensuite with double sinks, a deep soaker tub, and walk-in shower. Two bedrooms share a Jack-and-Jill 4-piece bath, while the fourth bedroom features its own 4-piece ensuite. The fully permitted walk-out lower level serves as a self-contained in-law suite, complete with a full second kitchen, family room, sleeping area, secondary laundry, and a full bathroom with a custom steam shower.
Steps to top-rated schools, Kinsmen Park, and scenic trails, and minutes to downtown shops, Georgian Bay, and Blue Mountain ski hills-this turnkey property delivers the ultimate four-season lifestyle.
Property summary
- MLS® number
- S14191156
- Property type
- Single Family
- Building type
- House
- Title
- Freehold
- Land size
- 17.1 x 29.4 M
- Annual property taxes
- $8,916.00
- Parking
- 4 spaces · Attached Garage, Garage
- Days on market
- 0 days
Features & details
- Heating
- Forced air, Natural gas
- Cooling
- Central air conditioning
- Basement
- Finished, Walk out, N/A
- Appliances
- Washer, Refrigerator, Dishwasher, Stove, Dryer
- Exterior features
- Brick
What would this home cost you?
Based on the $1,099,900 asking price at a 5.00% example rate, semi-annual compounding.
Renanza Realty Inc. can represent you on this property — send an enquiry to arrange a private viewing.
Listing courtesy of Royal LePage Locations North, COLLINGWOOD.
The listing data displayed here is provided in part by the Canadian Real Estate Association (CREA) through its Data Distribution Facility (DDF®) and is drawn from Boards and Associations across Canada. Information is deemed reliable but is not guaranteed accurate by CREA. The listings are held by brokerages other than Renanza Realty unless otherwise noted.
The trademarks REALTOR®, REALTORS® and the REALTOR® logo are controlled by CREA and identify real estate professionals who are members of CREA. The trademarks MLS®, Multiple Listing Service® and the associated logos identify professional services rendered by REALTOR® members of CREA to effect the purchase, sale and lease of real estate as part of a cooperative selling system.