
57 HIGHLAND DRIVE
Oro-Medonte (Horseshoe Valley), Ontario
MLS® S13219996
$1,150,000
- Status
- Active
- Property type
- House
- MLS® number
- S13219996
- Bedrooms
- 4
- Bathrooms
- 4
- Year built
- —
 1 / 48
Listing description
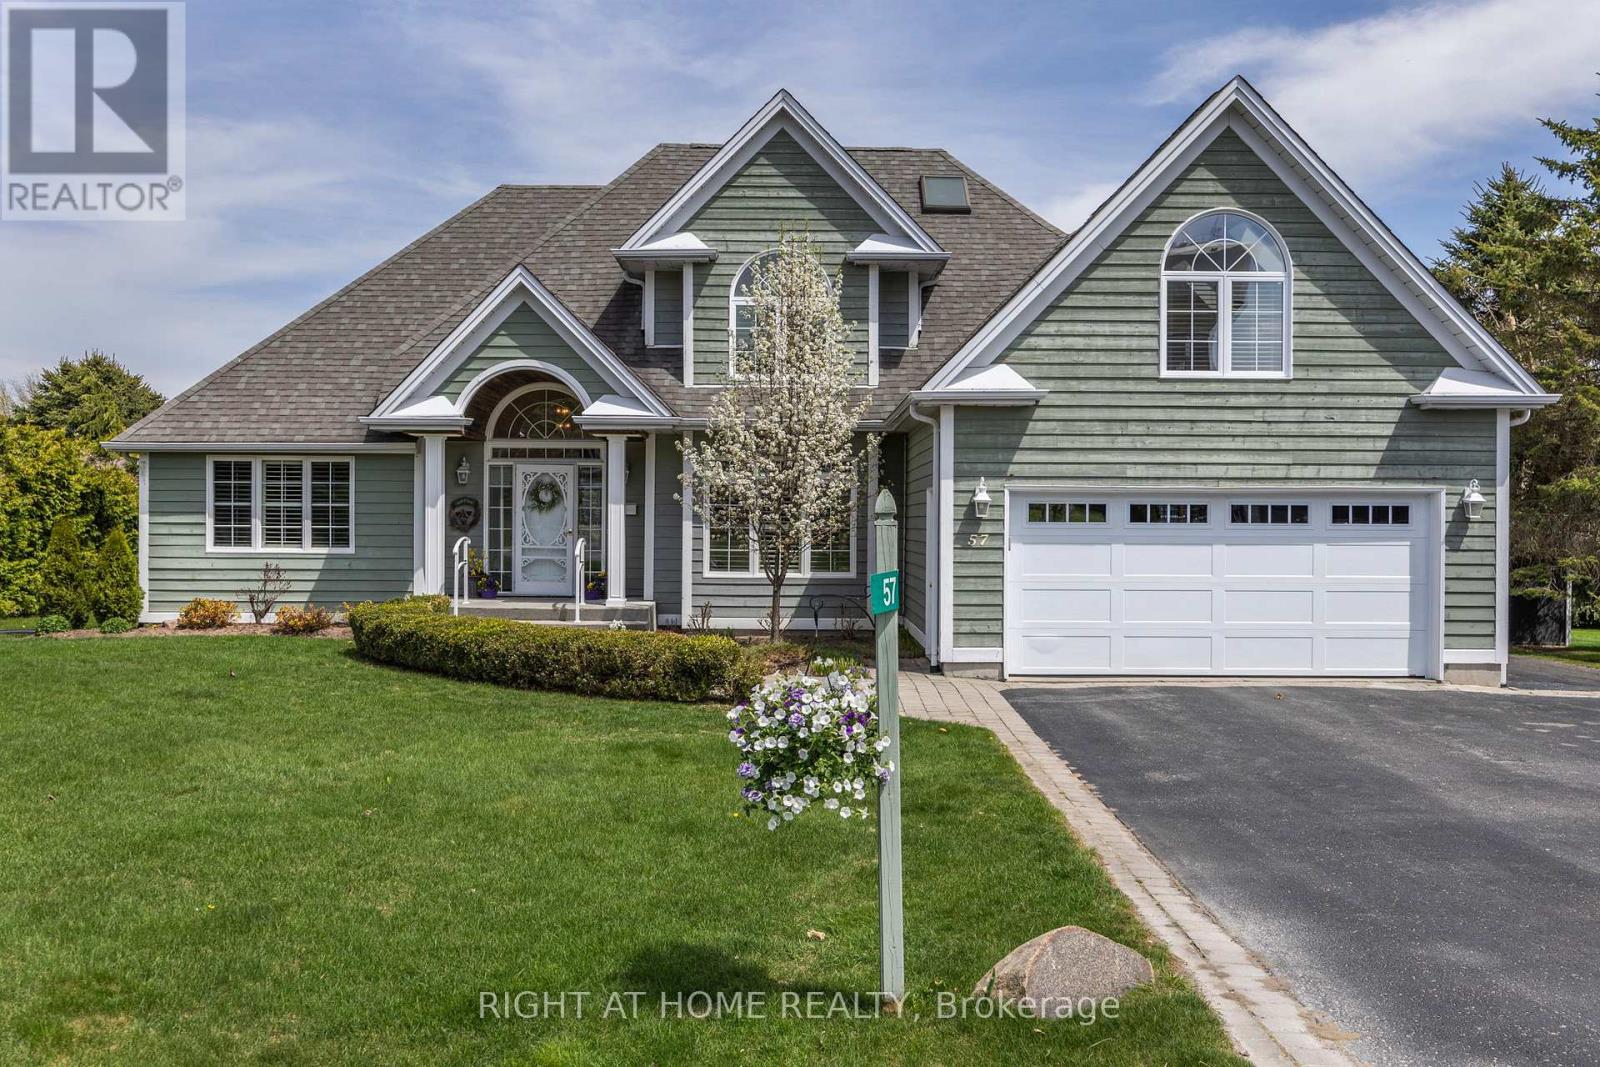
Welcome to refined four-season living in the heart of Horseshoe Valley - one of Ontario's emerging "Blue Zone" inspired communities, where residents of all ages embrace an active, healthy, and connected lifestyle. Set on a quiet, prestigious street in Oro-Medonte, 57 Highland Dr offers executive comfort surrounded by nature, recreation, and vibrant community living. Walk to the new elementary school and state-of-the-art rec centre, further enhancing the area's family-friendly appeal and long-term value.
Wellness and outdoor living are part of everyday life. Golf, skiing, hiking, cycling, fitness trails, and year-round recreation are all just minutes from your doorstep, creating an unmatched lifestyle for active families, professionals, and retirees alike. This beautifully maintained home features bright, spacious living areas filled with natural light from oversized windows framing peaceful views.
The flexible layout is ideal for families, professionals working from home, or down-sizers seeking elegant main-floor living. At the centre of the home, the kitchen offers generous workspace, abundant storage, and seamless connection to the dining and living areas - perfectly designed for both everyday living and social gatherings. The bedrooms are thoughtfully designed for comfort and privacy.
The main-level primary suite serves as a true retreat, complete with a walk-in closet, private ensuite, and walkout to a future hot tub area with wiring already in place. A spacious bonus room above the garage provides exceptional flexibility for guests, a home office, studio, or hobby space. The fully finished lower level adds valuable additional living space and is perfectly suited for a recreation room, home gym, games area, or media lounge - with billiard table included.
This home offers the perfect balance of luxury and wellness-focused living. This is more than a home - it's a lifestyle destination where community, recreation, and nature come together beautifully.
Property summary
- MLS® number
- S13219996
- Property type
- Single Family
- Building type
- House
- Title
- Freehold
- Land size
- 98 x 164 FT
- Annual property taxes
- $6,588.00
- Parking
- 8 spaces · Attached Garage, Garage
- Days on market
- 89 days
Features & details
- Heating
- Forced air, Natural gas
- Cooling
- Central air conditioning
- Basement
- Finished, Full
- Flooring
- Hardwood
- Appliances
- Washer, Refrigerator, Water meter, Water softener, Central Vacuum, Dishwasher, Stove, Dryer, Furniture, Window Coverings, Garage door opener, Garage door opener remote(s)
- Exterior features
- Wood
- Lot features
- Sump Pump
- Community features
- Community Centre
What would this home cost you?
Based on the $1,150,000 asking price at a 5.00% example rate, semi-annual compounding.
Renanza Realty Inc. can represent you on this property — send an enquiry to arrange a private viewing.
Listing courtesy of RIGHT AT HOME REALTY, BARRIE.
The listing data displayed here is provided in part by the Canadian Real Estate Association (CREA) through its Data Distribution Facility (DDF®) and is drawn from Boards and Associations across Canada. Information is deemed reliable but is not guaranteed accurate by CREA. The listings are held by brokerages other than Renanza Realty unless otherwise noted.
The trademarks REALTOR®, REALTORS® and the REALTOR® logo are controlled by CREA and identify real estate professionals who are members of CREA. The trademarks MLS®, Multiple Listing Service® and the associated logos identify professional services rendered by REALTOR® members of CREA to effect the purchase, sale and lease of real estate as part of a cooperative selling system.