
57 Everoak Circle SW
Calgary, Alberta
MLS® A2337388
$759,999
- Status
- Active
- Property type
- House
- MLS® number
- A2337388
- Bedrooms
- 4
- Bathrooms
- 4
- Year built
- 2005
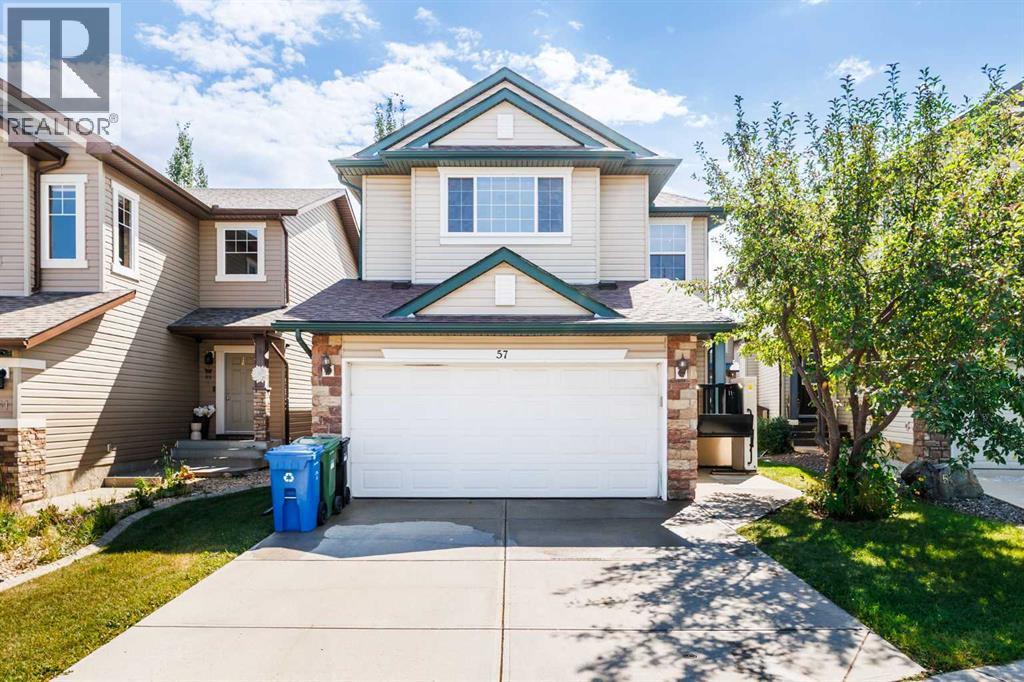 1 / 47
Listing description
Huge Price Reduction! Welcome to this spacious and versatile two-storey home in Evergreen, offering 2,078. 49 sq.
ft. above grade, 4 bedrooms, 3. 5 bathrooms, a dedicated main-floor office, an upper family room and a fully developed walkout basement.
Designed with generous room sizes and multiple living areas across three levels, the layout gives everyone in the household space to gather, work, relax and enjoy a little privacy when needed. The main floor is designed around comfortable everyday living. A spacious living room with fireplace provides an inviting place to unwind, while the adjoining kitchen and dining area keep daily meals and entertaining connected.
The pantry adds practical storage, and a dedicated office creates a quiet workspace away from the main living areas. Main-floor laundry and a powder room add another layer of convenience to the day-to-day routine. Upstairs, the primary bedroom offers its own walk-in closet and private 4-piece ensuite, while two additional well-sized bedrooms share another full bathroom.
One of the standout features of this level is the spacious family room — a true second living area that gives the household flexibility for movie nights, a children's play space, reading, gaming or simply somewhere to relax away from the main-floor living room. The walkout basement significantly expands how the home can be enjoyed. A large recreation room creates plenty of space for entertaining and family activities, while the fourth bedroom, full bathroom and additional kitchen area make the lower level especially flexible for guests or extended family.
Direct access to the rear patio allows this level to connect naturally with the outdoor space rather than feeling like a traditional basement. Comfort has also been considered behind the scenes. A tankless water heater provides hot water on demand, while central air conditioning installed approximately one year ago adds welcome comfort through Calgary's warmer months.
A UV air purification sy stem further complements the home's healthy lifestyle. The property has also been thoughtfully adapted for accessibility. A wheelchair lift at the front entrance assists with entry into the home, while an additional lift provides access to the basement.
Ceiling-mounted lift equipment in the lower recreation area adds another level of adaptability for households with mobility needs. The home's north-facing front and south-facing rear exposure allows the rear of the property to enjoy abundant afternoon sunshine, creating a welcoming environment for both the interior living spaces and outdoor patio area. Located in the established community of Evergreen, the home offers convenient access to neighbourhood schools, parks, pathways and everyday amenities.
With four bedrooms, multiple gathering spaces, a private office, a walkout lower level and a collection of thoughtful comfort and accessibility upgrades, 57 Everoak Circle SW offers the kind of flexibility that allows a home to adapt as life changes.
Property summary
- MLS® number
- A2337388
- Property type
- Single Family
- Building type
- House
- Square footage
- 2,078 sq ft
- Title
- Freehold
- Land size
- 345 square meters
- Built in
- 2005
- Annual property taxes
- $5,213.00
- Parking
- 4 spaces · Attached Garage
- Days on market
- 53 days
Features & details
- Heating
- Heat Pump, In Floor Heating, Central heating, Other
- Cooling
- Central air conditioning
- Basement
- Finished, Full, Walk out, Suite
- Flooring
- Tile, Hardwood, Carpeted
- Appliances
- Water softener, Dishwasher, Microwave, Hood Fan, See remarks, Garage door opener, Washer & Dryer
- Exterior features
- Vinyl siding
- Lot features
- No Animal Home, No Smoking Home
What would this home cost you?
Based on the $759,999 asking price at a 5.00% example rate, semi-annual compounding.
Renanza Realty Inc. can represent you on this property — send an enquiry to arrange a private viewing.
Listing courtesy of TrustPro Realty, Calgary.
The listing data displayed here is provided in part by the Canadian Real Estate Association (CREA) through its Data Distribution Facility (DDF®) and is drawn from Boards and Associations across Canada. Information is deemed reliable but is not guaranteed accurate by CREA. The listings are held by brokerages other than Renanza Realty unless otherwise noted.
The trademarks REALTOR®, REALTORS® and the REALTOR® logo are controlled by CREA and identify real estate professionals who are members of CREA. The trademarks MLS®, Multiple Listing Service® and the associated logos identify professional services rendered by REALTOR® members of CREA to effect the purchase, sale and lease of real estate as part of a cooperative selling system.