
57 Bayview Drive
Whites Lake, Nova Scotia
MLS® 202626605
$549,900
- Status
- Active
- Property type
- House
- MLS® number
- 202626605
- Bedrooms
- 4
- Bathrooms
- 3
- Year built
- 1982
 1 / 50
Listing description
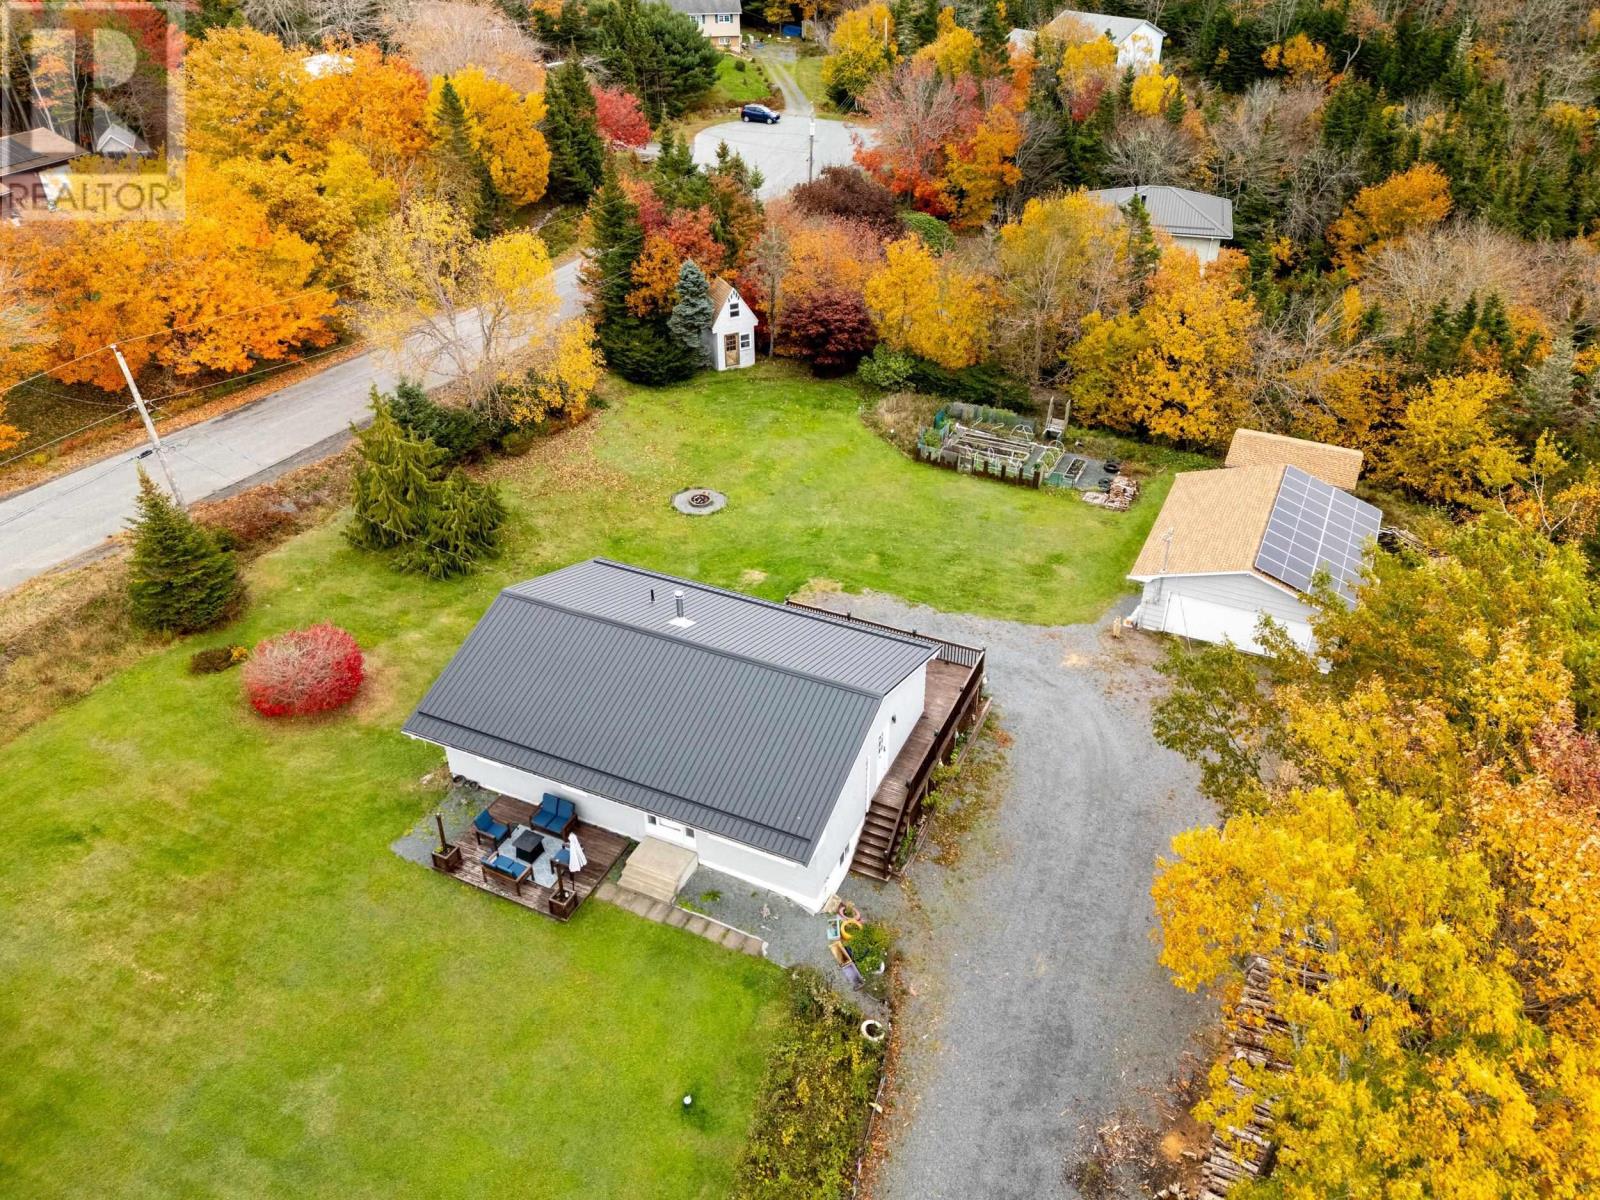
Welcome to 57 Bayview Drive, Whites Lake! A combination thats hard to beat! This beautifully renovated four-bedroom bungalow is nestled in one of the most sought-after, family-friendly neighbourhoods in the Whites Lake and Prospect Communities.
With extensive renovations, impressive craftsmanship, versatile living spaces, and plenty of room for the whole family, this home is sure to impress! Step inside to a bright, open-concept main level featuring a welcoming living room, dining area, and a stunning new kitchen thats sure to be the heart of the home. A convenient side entrance leads to the wraparound deck, while patio doors provide easy access for summer barbecues and outdoor entertaining.
Continue down the spacious hallway to discover three additional bedrooms, a full bathroom, and a beautiful primary suite complete with a new ensuite. The attention to detail throughout is evident, right down to the impressive woodwork surrounding the door frames. The lower level offers incredible space and flexibility, featuring a cozy woodstove, a walkout to the backyard, built-in cupboards for family storage, a laundry room with a convenient half bath, and a dedicated office.
The bonus room provides even more possibilities, whether you envision a comfortable space for teenagers, a hobby room, or an area for extended family or in-laws. An added bonus is the solar panels, offering the potential for substantial electricity savings and next-to-no electrical costs! Enjoy the added benefit of solar energy while reducing monthly utility expenses, making this home an even more attractive option for families looking for comfort, efficiency, and long-term savings.
Outside, youll appreciate the added value of two outbuildings for extra storage, along with a detached, wired double-car garageperfect for vehicles, projects, and additional workspace. With its extensive renovations, thoughtful details, flexible living spaces, solar energy benefits, and fantastic family-friendly l
Property summary
- MLS® number
- 202626605
- Property type
- Single Family
- Building type
- House
- Square footage
- 2,615 sq ft
- Title
- Freehold
- Land size
- 0.6928 acres
- Built in
- 1982
- Parking
- Detached Garage, Garage, Gravel, Heated Garage
- Days on market
- 10 days
Features & details
- Heating
- Heat Pump, Baseboard heaters, Electric, Wood, Ductless
- Cooling
- Wall unit, Air Conditioned
- Basement
- Partially finished, Full, Walk out
- Flooring
- Tile, Laminate
- Appliances
- Washer, Refrigerator, Dishwasher, Stove, Dryer, Freezer
- Exterior features
- Wood shingles
- Lot features
- Level
- Community features
- School Bus, Recreational Facilities
- View
- Ocean view
- Architectural style
- Bungalow
What would this home cost you?
Based on the $549,900 asking price at a 5.00% example rate, semi-annual compounding.
Renanza Realty Inc. can represent you on this property — send an enquiry to arrange a private viewing.
Listing courtesy of Keller Williams Select Realty, Bedford.
The listing data displayed here is provided in part by the Canadian Real Estate Association (CREA) through its Data Distribution Facility (DDF®) and is drawn from Boards and Associations across Canada. Information is deemed reliable but is not guaranteed accurate by CREA. The listings are held by brokerages other than Renanza Realty unless otherwise noted.
The trademarks REALTOR®, REALTORS® and the REALTOR® logo are controlled by CREA and identify real estate professionals who are members of CREA. The trademarks MLS®, Multiple Listing Service® and the associated logos identify professional services rendered by REALTOR® members of CREA to effect the purchase, sale and lease of real estate as part of a cooperative selling system.