
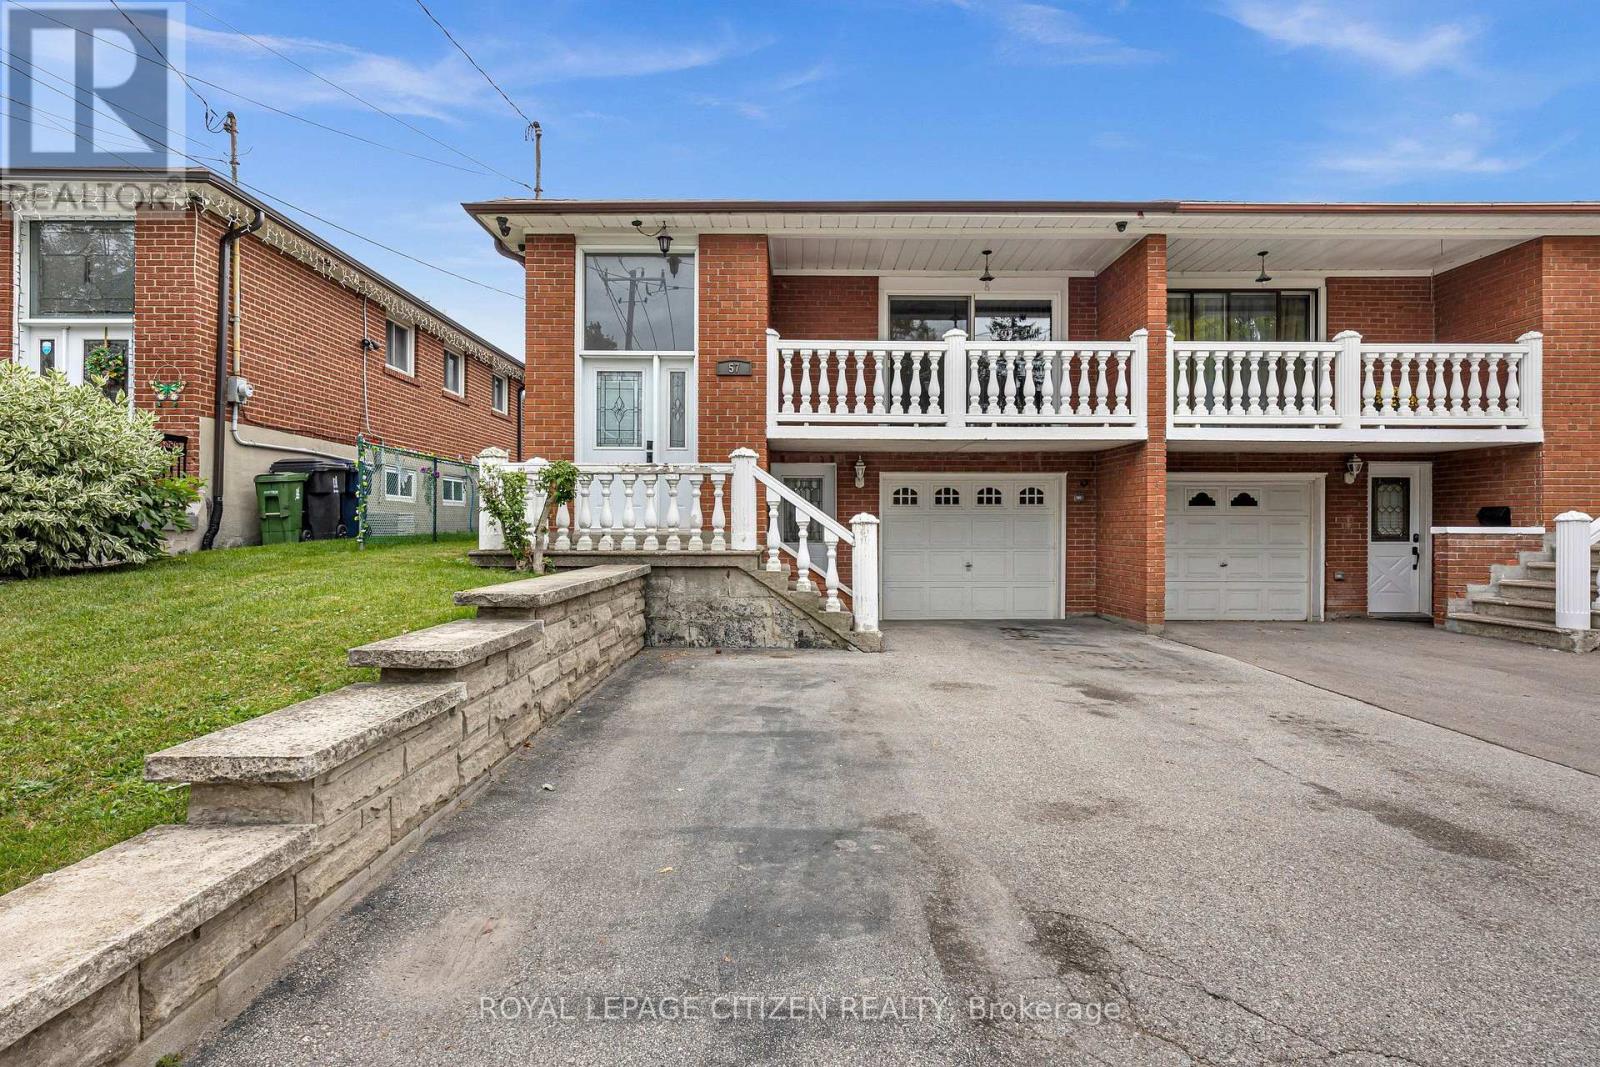
57 BAKERTON DRIVE
Toronto (Woburn), Ontario
MLS® E13844764
$799,990
- Status
- Active
- Property type
- House
- MLS® number
- E13844764
- Bedrooms
- 3
- Bathrooms
- 2
- Year built
- —
 1 / 50
Listing description
Discover the possibilities of this exceptional property, set on an impressive 306' deep lot! A thoughtfully updated home with 2 kitchens featuring granite and quartz finishes, stainless steel appliances, pot lights and an abundance of natural light from expansive windows. Smart speakers add modern convenience, while a separate entrance creates excellent flexibility for future living arrangements.
The lower level offers potential to be transformed into a one-bedroom suite with a walk-up to the backyard. Laundry room on lower level includes a Gas dryer. Central vacuum and gas fireplace.
Step outside to a private backyard retreat with mature fruit-bearing trees and a covered patio complete with skylights, creating an enjoyable space in every season. Generous parking adds even more convenience. A property with space, versatility and tremendous potential!
Property summary
- MLS® number
- E13844764
- Property type
- Single Family
- Building type
- House
- Title
- Freehold
- Land size
- 30 x 306.5 FT
- Annual property taxes
- $3,859.57
- Parking
- 5 spaces · Attached Garage, Garage
- Days on market
- 3 days
Features & details
- Heating
- Forced air, Natural gas
- Cooling
- Central air conditioning
- Basement
- Finished, Full, Separate entrance, Walk out, Walk-up, N/A, N/A, N/A
- Flooring
- Hardwood, Ceramic
- Appliances
- Washer, Central Vacuum, Dishwasher, Dryer, Two stoves, Water Heater, Two Refrigerators
- Exterior features
- Brick
- Architectural style
- Raised bungalow
What would this home cost you?
Based on the $799,990 asking price at a 5.00% example rate, semi-annual compounding.
Renanza Realty Inc. can represent you on this property — send an enquiry to arrange a private viewing.
Listing courtesy of ROYAL LEPAGE CITIZEN REALTY, CONCORD.
The listing data displayed here is provided in part by the Canadian Real Estate Association (CREA) through its Data Distribution Facility (DDF®) and is drawn from Boards and Associations across Canada. Information is deemed reliable but is not guaranteed accurate by CREA. The listings are held by brokerages other than Renanza Realty unless otherwise noted.
The trademarks REALTOR®, REALTORS® and the REALTOR® logo are controlled by CREA and identify real estate professionals who are members of CREA. The trademarks MLS®, Multiple Listing Service® and the associated logos identify professional services rendered by REALTOR® members of CREA to effect the purchase, sale and lease of real estate as part of a cooperative selling system.