
57 Arbour Stone Crescent NW
Calgary, Alberta
MLS® A2345295
$680,000
- Status
- Active
- Property type
- House
- MLS® number
- A2345295
- Bedrooms
- 4
- Bathrooms
- 4
- Year built
- 2000
 1 / 29
Listing description
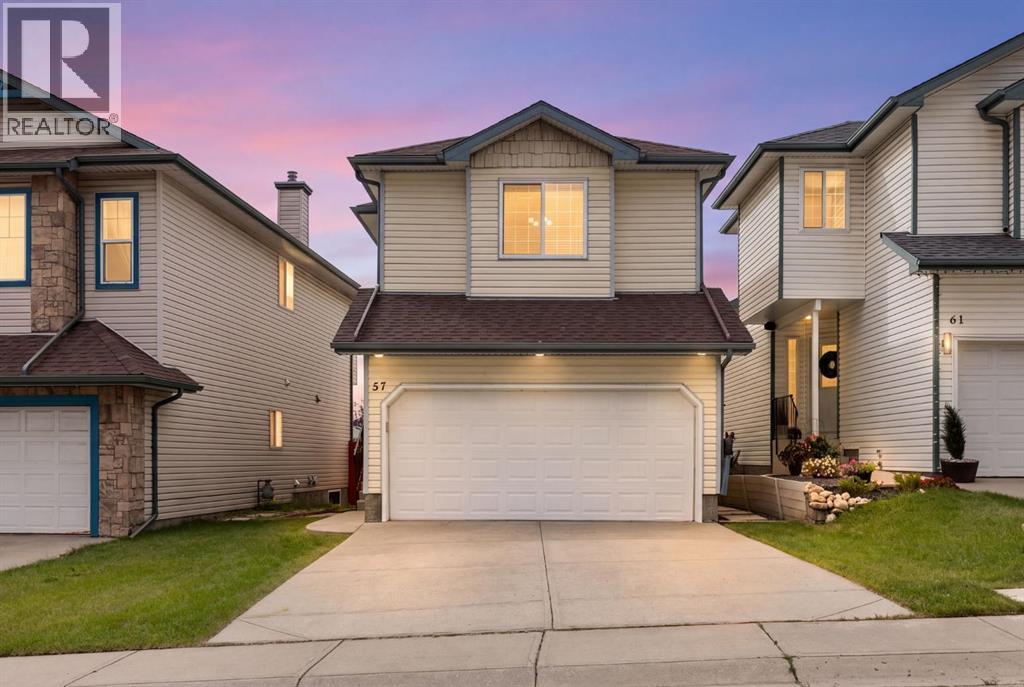
Nestled in the heart of Arbour Lake is where you will find this immaculate family home offering a wonderful combination of comfort, space, and location. The bright, inviting main floor features a gorgeous kitchen complete with granite countertops, a large island with an undermount sink, a corner pantry, almost all new stainless steel appliances, and plenty of cupboard space. The adjoining living room is warmed by a corner gas fireplace, perfect for relaxing with family and friends.
A cozy dining area to enjoy those family meals. Direct access to a large sunny deck that is ideal for relaxing and hosting those summer bbqs. Upstairs, you’ll find a spacious primary bedroom with dual closets and a full four-piece ensuite.
Two more bedrooms plus a four-piece bath. In addition, you will be pleased to discover an upper-floor den that provides an ideal space for a home office, study area, or quiet reading nook. The newly developed basement adds even more living space, complete with a recreation room, fourth bedroom, and three-piece bathroom.
Additional highlights include a high-efficiency furnace that has just been cleaned, a water softener, and plenty of storage. A fully fenced, sunny southwest-facing backyard offers plenty of room for the kids and pets to play. Located on a quiet street close to schools, public transportation, parks, bike paths, and Arbour Lake’s community lake and clubhouse.
This beautifully maintained home is ready for its next family.
Property summary
- MLS® number
- A2345295
- Property type
- Single Family
- Building type
- House
- Square footage
- 1,578 sq ft
- Title
- Freehold
- Land size
- 303 square meters
- Built in
- 2000
- Annual property taxes
- $4,438.00
- Parking
- 4 spaces · Attached Garage
- Days on market
- 1 day
Features & details
- Heating
- Forced air, Natural gas
- Cooling
- None
- Basement
- Finished, Full
- Flooring
- Tile, Hardwood, Carpeted
- Appliances
- Washer, Refrigerator, Dishwasher, Stove, Dryer, Microwave Range Hood Combo, Window Coverings
- Exterior features
- Vinyl siding
- Lot features
- Back lane
- Community features
- Lake Privileges
What would this home cost you?
Based on the $680,000 asking price at a 5.00% example rate, semi-annual compounding.
Renanza Realty Inc. can represent you on this property — send an enquiry to arrange a private viewing.
Listing courtesy of RE/MAX House of Real Estate, CALGARY.
The listing data displayed here is provided in part by the Canadian Real Estate Association (CREA) through its Data Distribution Facility (DDF®) and is drawn from Boards and Associations across Canada. Information is deemed reliable but is not guaranteed accurate by CREA. The listings are held by brokerages other than Renanza Realty unless otherwise noted.
The trademarks REALTOR®, REALTORS® and the REALTOR® logo are controlled by CREA and identify real estate professionals who are members of CREA. The trademarks MLS®, Multiple Listing Service® and the associated logos identify professional services rendered by REALTOR® members of CREA to effect the purchase, sale and lease of real estate as part of a cooperative selling system.