
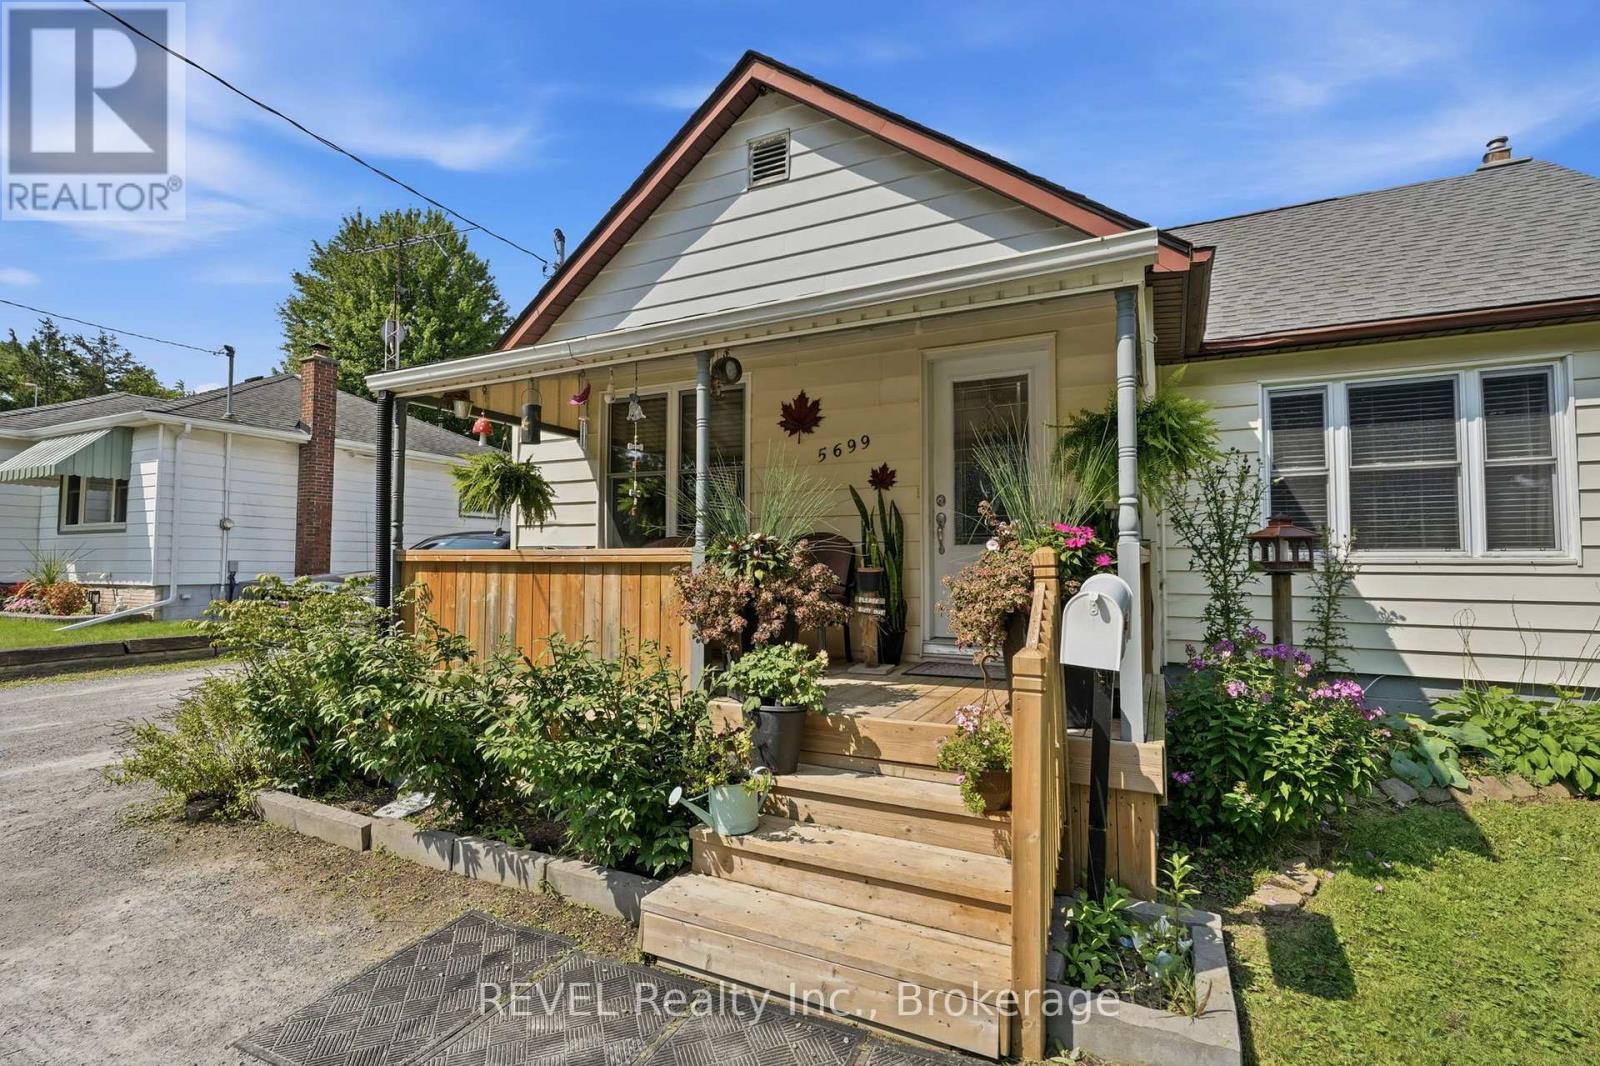
5699 MONTROSE ROAD
Niagara Falls (Ascot), Ontario
MLS® X14151234
$549,900
- Status
- Active
- Property type
- House
- MLS® number
- X14151234
- Bedrooms
- 4
- Bathrooms
- 2
- Year built
- —
 1 / 44
Listing description
BIG LOT. BIG POSSIBILITIES. A LOCATION THAT KEEPS YOU CONNECTED!
Welcome to 5699 Montrose Road in Niagara Falls, where space, versatility and convenience come together on an impressive 60' x 250' fully fenced property! Offering almost 2,000 sq. ft.
of total usable space, this 4-bedroom, 2-bathroom home has plenty of room to make it your own. Inside, you'll find a spacious eat-in kitchen, a unique primary bedroom loft, a dedicated office and a finished basement offering additional living space to suit your needs. Step outside through the office onto the rear deck, where summer days can be spent relaxing by the above-ground pool, entertaining family and friends, or simply enjoying the privacy of your expansive backyard.
Need room for vehicles, hobbies or storage? The detached 1. 5-car garage, complete with a secondary deck tucked behind, adds even more flexibility.
One of this property's standout features is the exceptional parking! The generous driveway offers plenty of space for multiple vehicles, with the added convenience of turning around right on your own property. Located just minutes from Lundy's Lane, the QEW, shopping, restaurants and everyday amenities, you'll appreciate having everything within easy reach.
With R1C zoning that may offer additional permitted-use opportunities, subject to municipal regulations and approvals, this property brings together space, functionality and potential. Whether you're looking for room to grow, space to entertain or a property with possibilities, 5699 Montrose Road deserves a closer look!
Property summary
- MLS® number
- X14151234
- Property type
- Single Family
- Building type
- House
- Title
- Freehold
- Land size
- 60 x 250 FT
- Annual property taxes
- $3,917.50
- Parking
- 15 spaces · Detached Garage, Garage
- Days on market
- 0 days
Features & details
- Heating
- Forced air, Natural gas
- Cooling
- Central air conditioning
- Basement
- Full, Separate entrance
- Exterior features
- Aluminum siding, Vinyl siding
- Pool
- Above ground pool
What would this home cost you?
Based on the $549,900 asking price at a 5.00% example rate, semi-annual compounding.
Renanza Realty Inc. can represent you on this property — send an enquiry to arrange a private viewing.
Listing courtesy of REVEL Realty Inc., Brokerage, Dunnville.
The listing data displayed here is provided in part by the Canadian Real Estate Association (CREA) through its Data Distribution Facility (DDF®) and is drawn from Boards and Associations across Canada. Information is deemed reliable but is not guaranteed accurate by CREA. The listings are held by brokerages other than Renanza Realty unless otherwise noted.
The trademarks REALTOR®, REALTORS® and the REALTOR® logo are controlled by CREA and identify real estate professionals who are members of CREA. The trademarks MLS®, Multiple Listing Service® and the associated logos identify professional services rendered by REALTOR® members of CREA to effect the purchase, sale and lease of real estate as part of a cooperative selling system.