
569 Tulip Ave
Parksville, British Columbia
MLS® 1050589
$699,900
- Status
- Active
- Property type
- House
- MLS® number
- 1050589
- Bedrooms
- 2
- Bathrooms
- 2
- Year built
- 2026
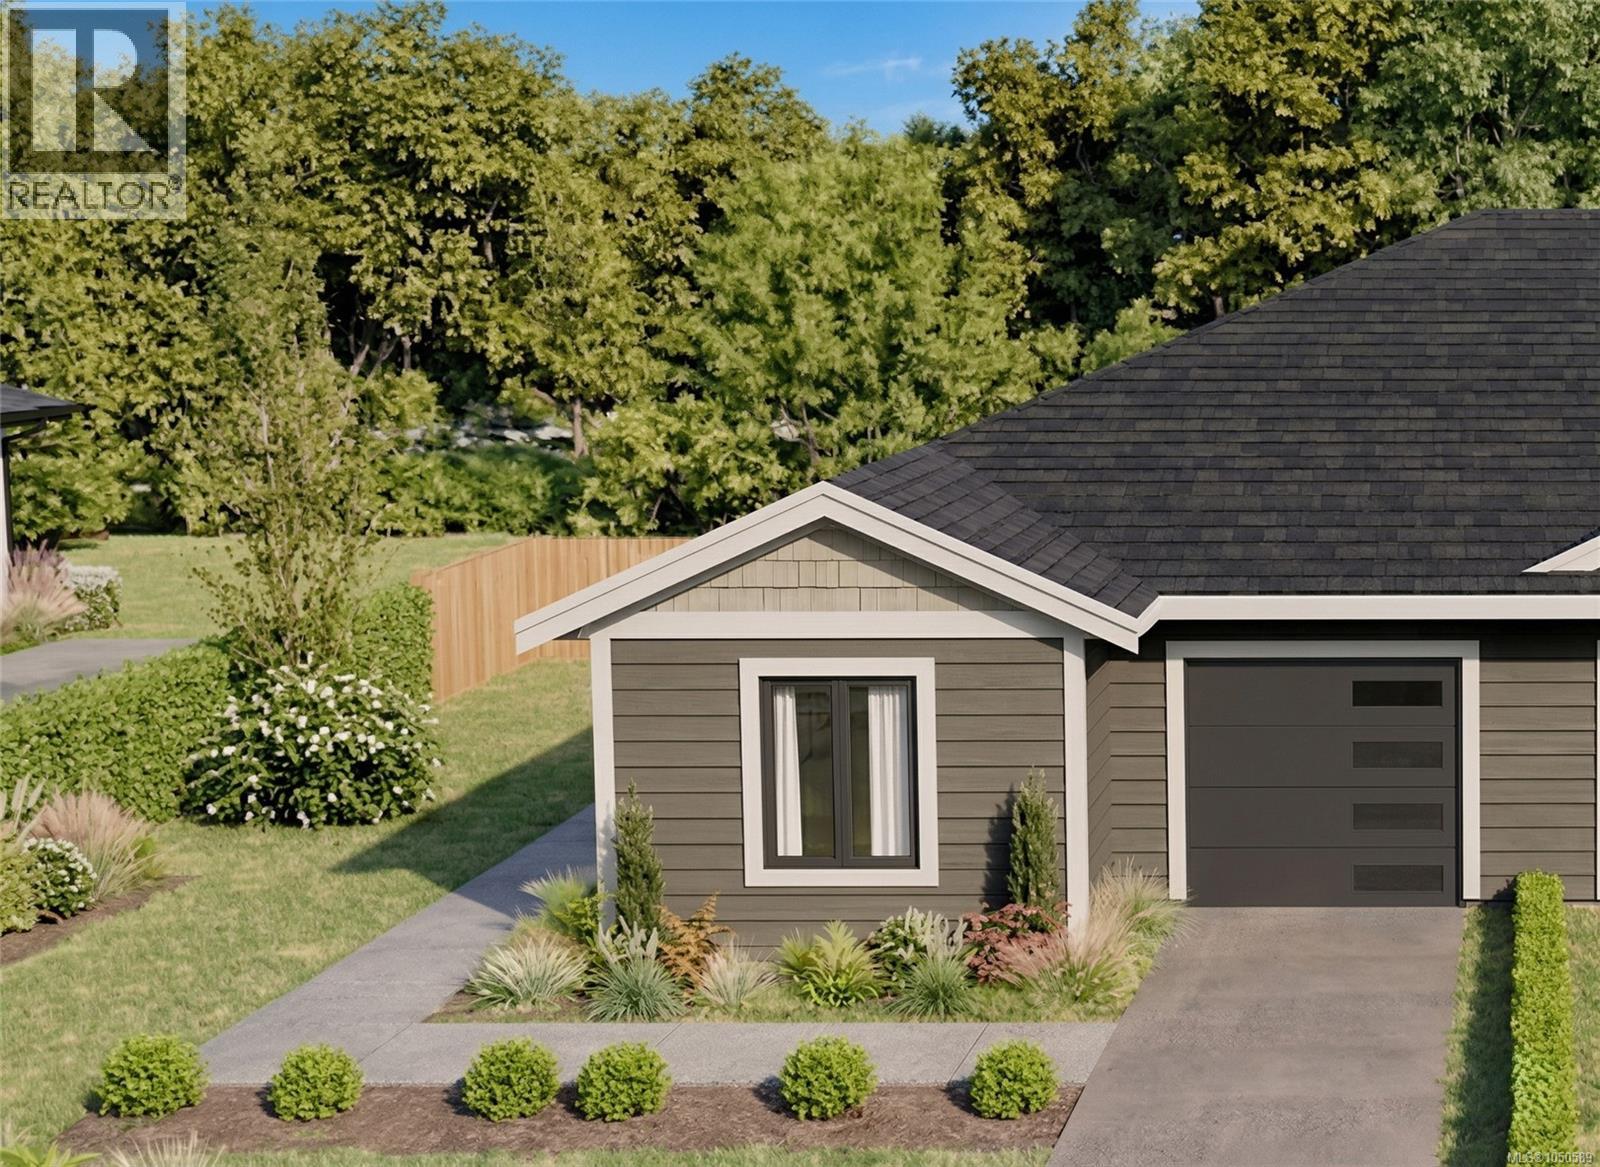 1 / 25
Listing description
Discover modern living in this brand-new half-duplex, offering 983 sq ft of designed, single-level living with 2 bedrooms, 2 bathrooms, and an attached garage. The open-concept interior is enhanced by tray ceilings and a stylish kitchen featuring white shaker cabinetry, quartz countertops, stainless steel appliances, and pantry storage. The primary bedroom offers dual closets and a private ensuite with a glass-enclosed shower.
Quality finishes include luxury vinyl plank flooring, tile in the bathrooms and laundry room, brushed nickel fixtures, and an efficient heat pump with air conditioning for year-round comfort. Outside, enjoy a fenced backyard, rear patio and easy-care lot—all with no strata fees. Ideally located within walking distance of shopping and amenities, this move-in-ready home is an excellent choice for first-time buyers, downsizers, or investors seeking low-maintenance living in a convenient Parksville location.
GST and property transfer tax exemptions may apply. For more information contact the listing agent, Kirk Walper, at 250-228-4275.
Property summary
- MLS® number
- 1050589
- Property type
- Single Family
- Building type
- Duplex
- Square footage
- 983 sq ft
- Title
- Freehold
- Land size
- 3701 square feet
- Built in
- 2026
- Parking
- 1 space
- Days on market
- 1 day
Features & details
- Heating
- Heat Pump, Forced air, Natural gas
- Cooling
- Air Conditioned
- Lot features
- Central location, Other
What would this home cost you?
Based on the $699,900 asking price at a 5.00% example rate, semi-annual compounding.
Renanza Realty Inc. can represent you on this property — send an enquiry to arrange a private viewing.
Listing courtesy of Royal LePage Island Living (PK), Parksville.
The listing data displayed here is provided in part by the Canadian Real Estate Association (CREA) through its Data Distribution Facility (DDF®) and is drawn from Boards and Associations across Canada. Information is deemed reliable but is not guaranteed accurate by CREA. The listings are held by brokerages other than Renanza Realty unless otherwise noted.
The trademarks REALTOR®, REALTORS® and the REALTOR® logo are controlled by CREA and identify real estate professionals who are members of CREA. The trademarks MLS®, Multiple Listing Service® and the associated logos identify professional services rendered by REALTOR® members of CREA to effect the purchase, sale and lease of real estate as part of a cooperative selling system.