
569 SARAH COURT
Windsor, Ontario
MLS® 26004821
$779,000
- Status
- Active
- Property type
- House
- MLS® number
- 26004821
- Bedrooms
- 4
- Bathrooms
- 2
- Year built
- 2002
 1 / 33
Listing description
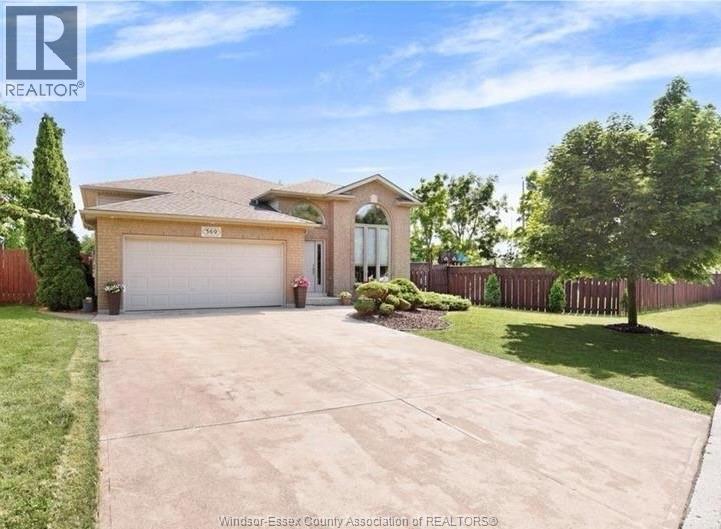
Imagine having enough room for your personal private park. Yes that is possible with this property having 142 frontage on a dead end street in South Windsor. You no longer have to dream of adding an ADU or oversize in-ground pool or extra large garage.
This is all possible with this brick raised ranch with 3+1 bedroom, 2 baths, finished lower level with gas fireplace, office, laundry. A combination of ceramic tiles, hardwood and carpeted flooring with open concepts eat- in kitchen includes 5 appliances, pantry, overlooking the patio doors to the rear elevated private wood deck. Outdoor living is enhanced with only one neighbor to the East and none to the rear and nestled on this quiet cul-de-sac, with cement patio, completely fenced yard, storage shed, 2 car garage, paved front drive.
Property summary
- MLS® number
- 26004821
- Property type
- Single Family
- Building type
- House
- Title
- Freehold
- Land size
- 142.52 X IRREG
- Built in
- 2002
- Parking
- Attached Garage, Garage, Inside Entry
- Days on market
- 204 days
Features & details
- Heating
- Forced air, Natural gas, Furnace
- Cooling
- Central air conditioning
- Flooring
- Laminate, Carpeted, Ceramic/Porcelain
- Appliances
- Washer, Refrigerator, Hot Tub, Dishwasher, Stove, Dryer, Garburator
- Exterior features
- Brick, Aluminum/Vinyl
- Lot features
- Cul-de-sac, Double width or more driveway, Concrete Driveway, Front Driveway
- Architectural style
- Raised ranch
What would this home cost you?
Based on the $779,000 asking price at a 5.00% example rate, semi-annual compounding.
Renanza Realty Inc. can represent you on this property — send an enquiry to arrange a private viewing.
Listing courtesy of REMAX CAPITAL DIAMOND REALTY, WINDSOR.
The listing data displayed here is provided in part by the Canadian Real Estate Association (CREA) through its Data Distribution Facility (DDF®) and is drawn from Boards and Associations across Canada. Information is deemed reliable but is not guaranteed accurate by CREA. The listings are held by brokerages other than Renanza Realty unless otherwise noted.
The trademarks REALTOR®, REALTORS® and the REALTOR® logo are controlled by CREA and identify real estate professionals who are members of CREA. The trademarks MLS®, Multiple Listing Service® and the associated logos identify professional services rendered by REALTOR® members of CREA to effect the purchase, sale and lease of real estate as part of a cooperative selling system.