
569 ECLIPSE WALK
London North (North B), Ontario
MLS® X13592000
$1,229,900
- Status
- Active
- Property type
- House
- MLS® number
- X13592000
- Bedrooms
- 5
- Bathrooms
- 4
- Year built
- —
 1 / 50
Listing description
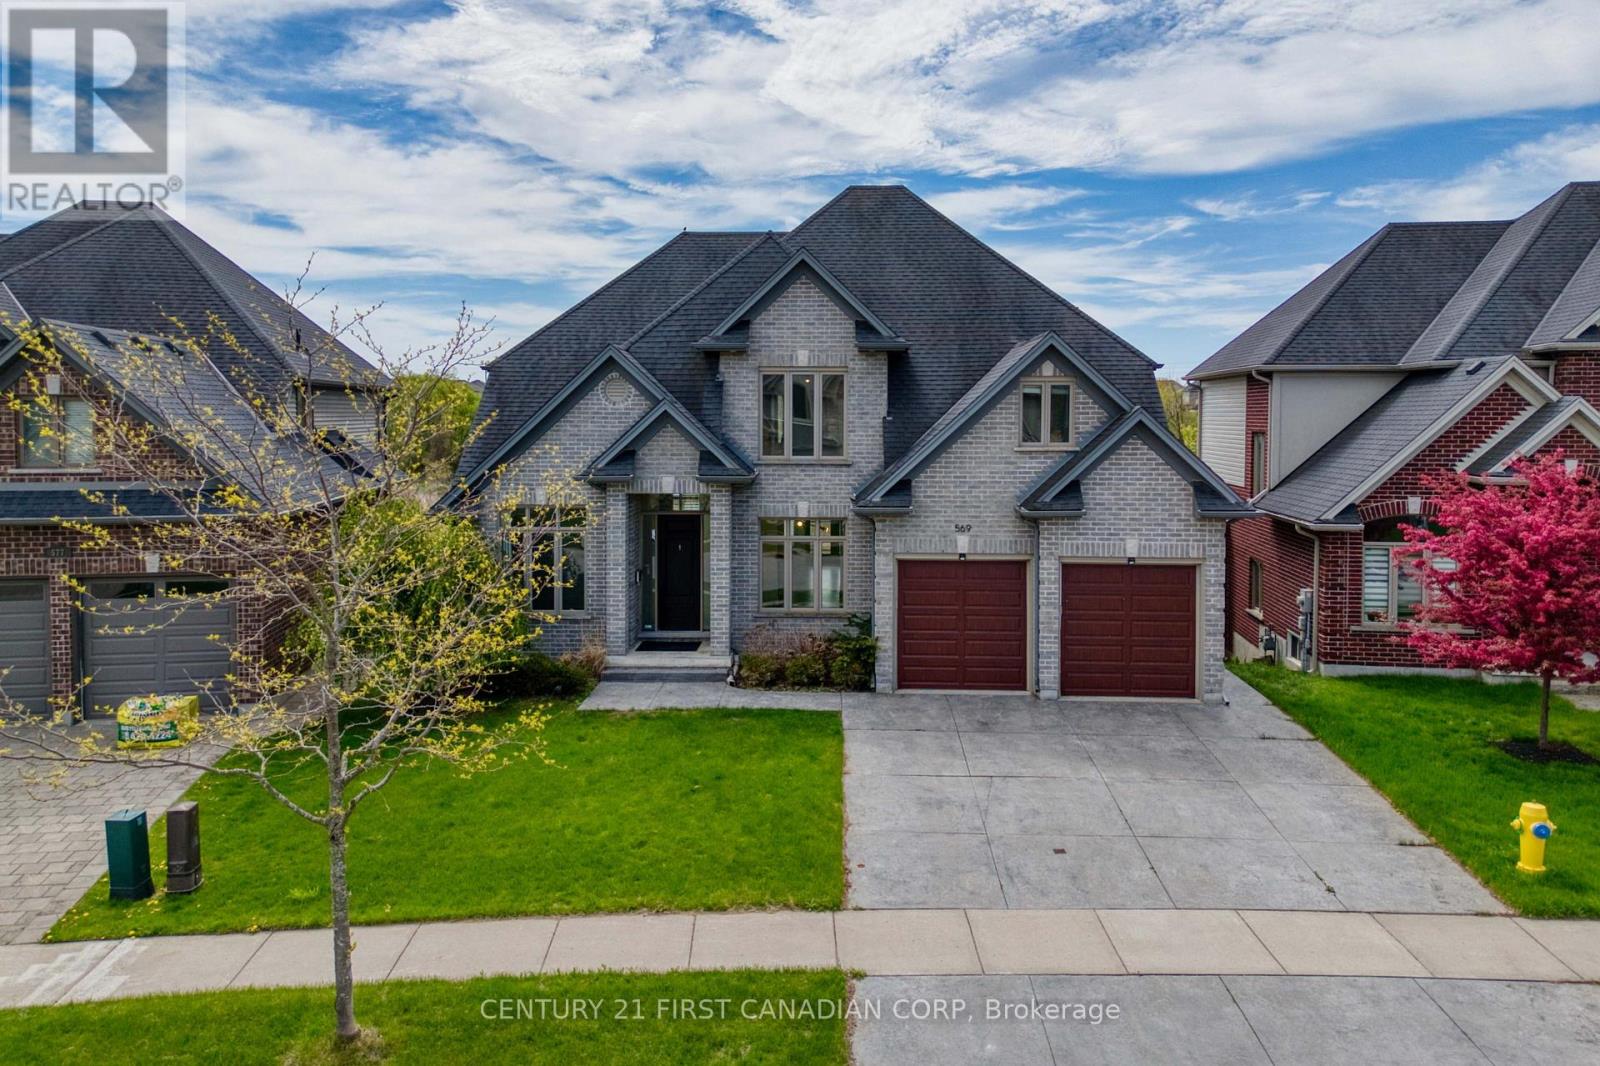
WOW! Rare opportunity to find a property with walkout bsement + backing on Green space + pond views. Located at North London, this stunning property features open concept design---- Step inside, you will see the foyer boasts a double-height void, walking through the dinette and kitchen, you are greeted by a spacious deck that opens up to a lush view of woods and a pond.
Quartz counter tops,formal dining room, office and family room. Second floor has 4 spacious bedroom. Master bedroom ensuite has heated floor and large walk-in closet.
Walkout basement is fully finished which features the 5th bedroom, full-piece bathroom and rec room. Freshly painted throughout. There is nothing better than relaxing in the south-facing backyard after coming home from work.
It's all ready for you to move in. Don't miss it !
Property summary
- MLS® number
- X13592000
- Property type
- Single Family
- Building type
- House
- Title
- Freehold
- Land size
- 53 x 98.9 FT ; 53.03 X 98.87 X 64.36 X 100.22F
- Annual property taxes
- $8,717.00
- Parking
- 4 spaces · Attached Garage, Garage
- Days on market
- 72 days
Features & details
- Heating
- Forced air, Natural gas
- Cooling
- Central air conditioning, Ventilation system
- Basement
- Finished, Full, Walk out
- Appliances
- Washer, Refrigerator, Dishwasher, Stove, Dryer, Garage door opener, Garage door opener remote(s)
- Exterior features
- Vinyl siding, Brick Facing
- Lot features
- Level lot, Wooded area, Irregular lot size, Backs on greenbelt, Open space, Conservation/green belt, Level, Sump Pump
What would this home cost you?
Based on the $1,229,900 asking price at a 5.00% example rate, semi-annual compounding.
Renanza Realty Inc. can represent you on this property — send an enquiry to arrange a private viewing.
Listing courtesy of CENTURY 21 FIRST CANADIAN CORP, LONDON.
The listing data displayed here is provided in part by the Canadian Real Estate Association (CREA) through its Data Distribution Facility (DDF®) and is drawn from Boards and Associations across Canada. Information is deemed reliable but is not guaranteed accurate by CREA. The listings are held by brokerages other than Renanza Realty unless otherwise noted.
The trademarks REALTOR®, REALTORS® and the REALTOR® logo are controlled by CREA and identify real estate professionals who are members of CREA. The trademarks MLS®, Multiple Listing Service® and the associated logos identify professional services rendered by REALTOR® members of CREA to effect the purchase, sale and lease of real estate as part of a cooperative selling system.