
5684 WILLIAMS ROAD
Richmond, British Columbia
MLS® R3101260
$1,599,000
- Status
- Active
- Property type
- House
- MLS® number
- R3101260
- Bedrooms
- 4
- Bathrooms
- 3
- Year built
- 2022
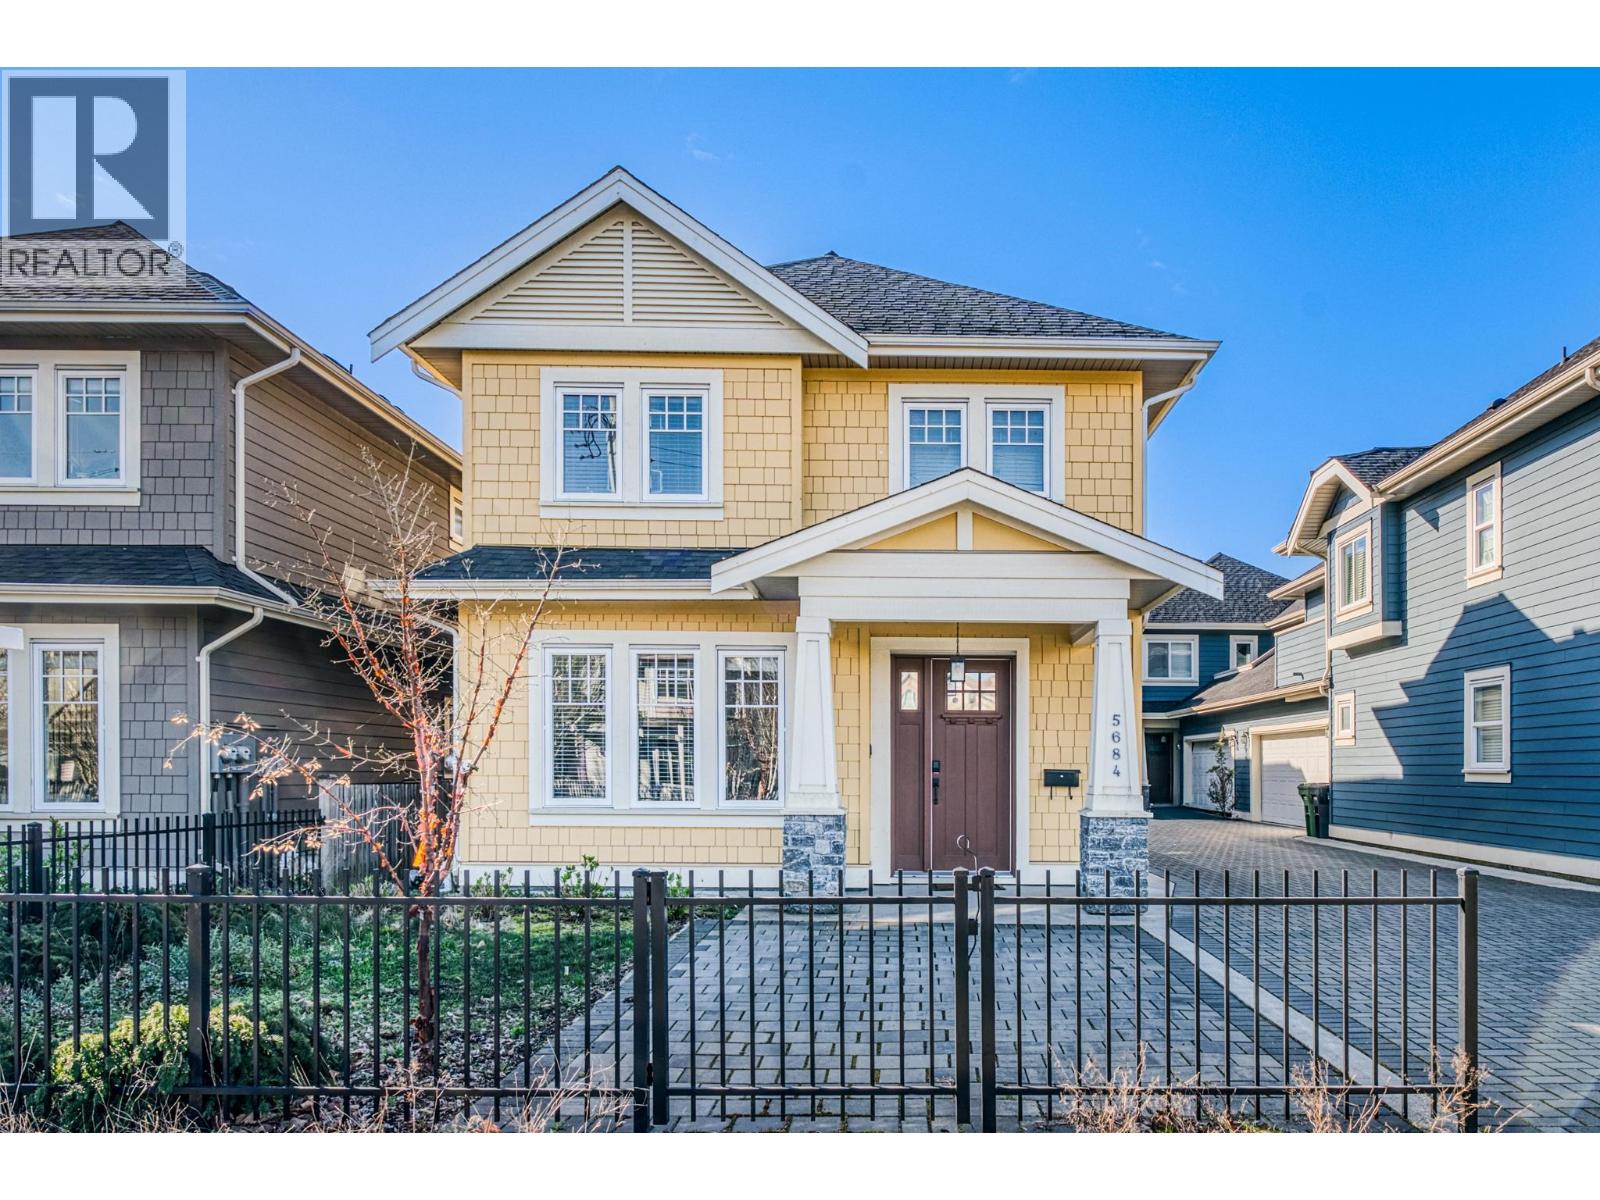 1 / 25
Listing description
Stunning HAVAN-awarded 1/2 duplex by renowned Canadian builder Everglade, ideally located in Steveston North, Richmond. Top schools within minutes - James McKinney a 1-minute drive and Steveston London about 4 minutes. Bright, open living spaces with abundant windows and 9-foot ceilings create an airy, elegant feel throughout.
Spacious open plan living and dining with wide-plank engineered wood on the main floor,Gourmet kitchen with Shaker cabinetry, crown moulding, glazed Italian subway tile backsplash and dramatic herringbone tile behind the gas range. Polished quartz counters and premium Fisher & Paykel appliances. Thoughtful Craftsman details and high-end finishes throughout.
Built by an experienced, well-respected local developer (Everglade) - HAVAN award winner. Open House: Jun 6 Sat 2-4pm
Property summary
- MLS® number
- R3101260
- Property type
- Single Family
- Building type
- Duplex
- Square footage
- 1,752 sq ft
- Title
- Freehold
- Land size
- 2855 square feet
- Built in
- 2022
- Annual property taxes
- $4,998.91
- Parking
- 4 spaces · Garage
- Days on market
- 174 days
Features & details
- Heating
- Heat Pump
- Cooling
- Air Conditioned
- Appliances
- Washer, Dishwasher, Dryer, Oven - Built-In
- Architectural style
- 2 Level
What would this home cost you?
Based on the $1,599,000 asking price at a 5.00% example rate, semi-annual compounding.
Renanza Realty Inc. can represent you on this property — send an enquiry to arrange a private viewing.
Listing courtesy of RE/MAX Crest Realty, Richmond.
The listing data displayed here is provided in part by the Canadian Real Estate Association (CREA) through its Data Distribution Facility (DDF®) and is drawn from Boards and Associations across Canada. Information is deemed reliable but is not guaranteed accurate by CREA. The listings are held by brokerages other than Renanza Realty unless otherwise noted.
The trademarks REALTOR®, REALTORS® and the REALTOR® logo are controlled by CREA and identify real estate professionals who are members of CREA. The trademarks MLS®, Multiple Listing Service® and the associated logos identify professional services rendered by REALTOR® members of CREA to effect the purchase, sale and lease of real estate as part of a cooperative selling system.