
5671 DESSON Avenue
Niagara Falls, Ontario
MLS® 40829125
$549,900
- Status
- Active
- Property type
- Multi-family
- MLS® number
- 40829125
- Bedrooms
- 6
- Bathrooms
- 3
- Year built
- 1930
 1 / 50
Listing description
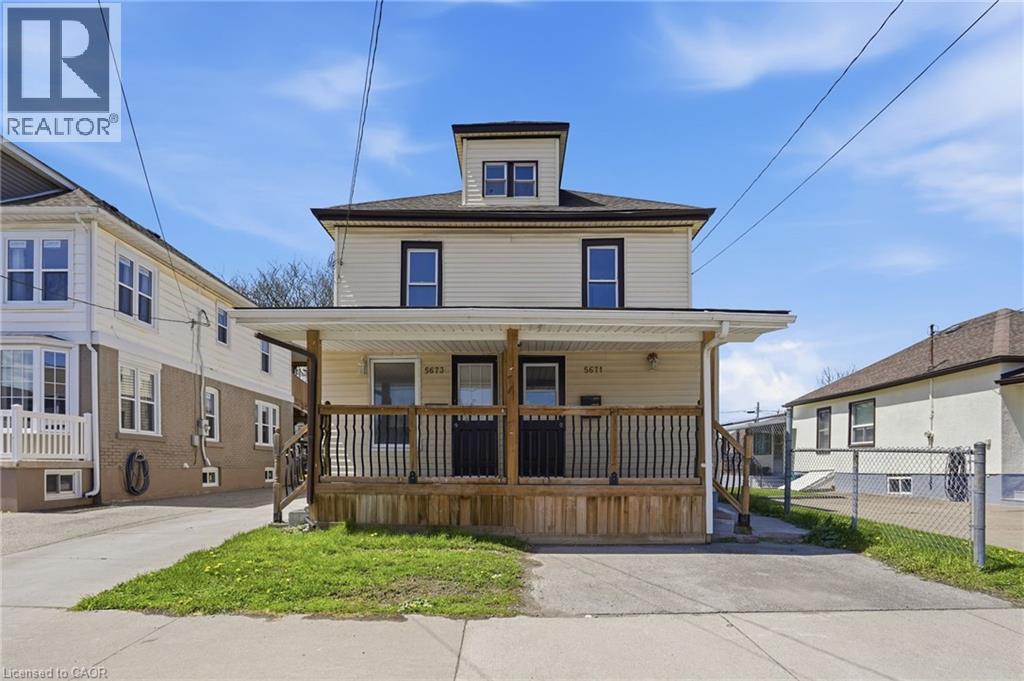
Rare side-by-side duplex opportunity in the heart of Niagara Falls! Unlike traditional up-and-down duplexes, this property offers two completely separate side-by-side units, making it an ideal setup for investors, multi-generational living, or buyers looking to live in one side while renting out the other. No upstairs neighbours, no downstairs neighbours, and no shared day-to-day living space complaints — just two fully independent homes under one roof.
Each unit offers its own private living space, separate hydro meters, in-suite laundry, and a functional layout designed for comfortable everyday living. Whether you're looking to generate strong rental income by leasing both sides or offset your mortgage by occupying one unit yourself, the flexibility here is hard to find. Situated on a quiet street just minutes from downtown Niagara Falls, shopping, schools, transit, highway access, and major amenities, this is a fantastic opportunity to own a versatile income-generating property in a high-demand location.
Vacant possession available for maximum flexibility!
Property summary
- MLS® number
- 40829125
- Property type
- Multi-family
- Building type
- Duplex
- Square footage
- 2,878 sq ft
- Title
- Freehold
- Built in
- 1930
- Annual property taxes
- $5,805.89
- Parking
- 4 spaces · Detached Garage
- Days on market
- 128 days
Features & details
- Heating
- Forced air, Natural gas
- Cooling
- None
- Basement
- Finished, Full
- Exterior features
- Vinyl siding
- Community features
- Community Centre
What would this home cost you?
Based on the $549,900 asking price at a 5.00% example rate, semi-annual compounding.
Renanza Realty Inc. can represent you on this property — send an enquiry to arrange a private viewing.
Listing courtesy of RE/MAX Escarpment Golfi Realty Inc., Hamilton.
The listing data displayed here is provided in part by the Canadian Real Estate Association (CREA) through its Data Distribution Facility (DDF®) and is drawn from Boards and Associations across Canada. Information is deemed reliable but is not guaranteed accurate by CREA. The listings are held by brokerages other than Renanza Realty unless otherwise noted.
The trademarks REALTOR®, REALTORS® and the REALTOR® logo are controlled by CREA and identify real estate professionals who are members of CREA. The trademarks MLS®, Multiple Listing Service® and the associated logos identify professional services rendered by REALTOR® members of CREA to effect the purchase, sale and lease of real estate as part of a cooperative selling system.