
567 ANDERSON ROAD
Kenora (Redditt Road West), Ontario
MLS® X13810184
$509,900
- Status
- Active
- Property type
- House
- MLS® number
- X13810184
- Bedrooms
- 3
- Bathrooms
- 2
- Year built
- —
 1 / 36
Listing description
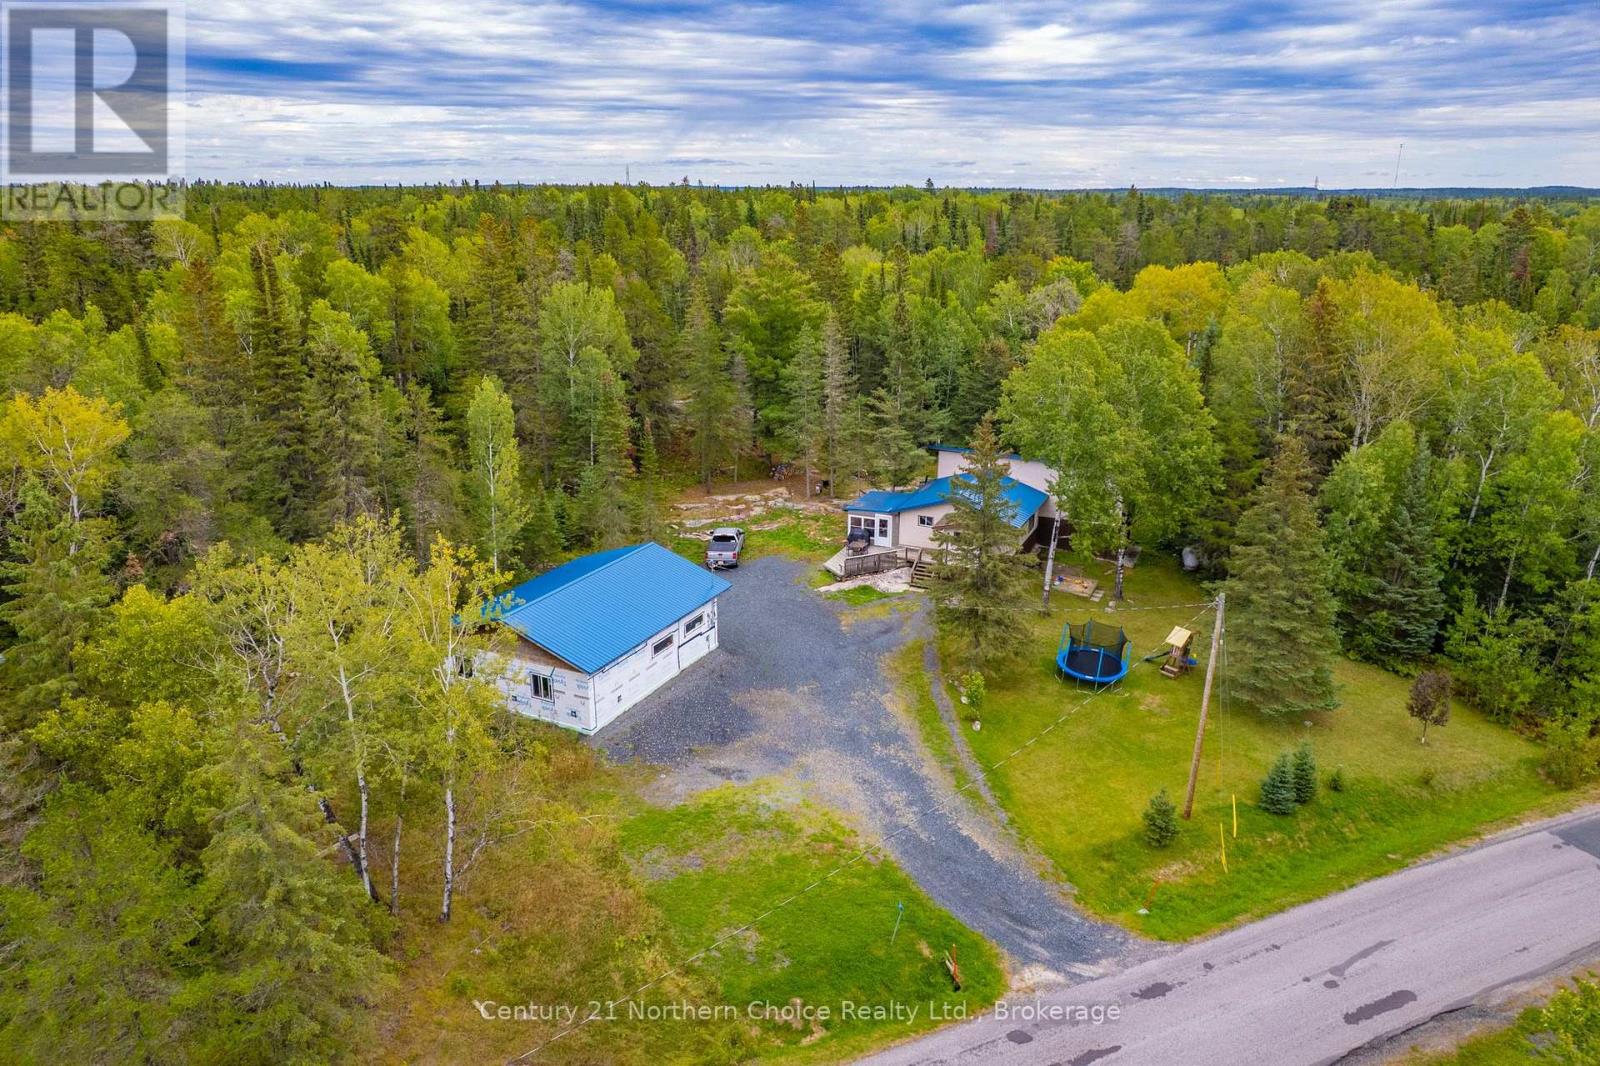
Welcome to 567 Anderson Branch Road! Situated on 5. 6 acres, this spacious back-split offers 1,290 sq.
ft. of comfortable living space, 3 bedrooms, 2 bathrooms and plenty of room for the whole family. Step inside through the spacious mudroom, which leads into the beautifully updated kitchen featuring new cabinetry, countertops, stainless steel appliances, under-cabinet lighting and pot lights.
The kitchen opens into the dining and living area, creating a bright and welcoming space for everyday living and entertaining. A newly installed pellet stove adds warmth and makes this the perfect spot to cozy up. The main floor also features a 4-piece bathroom along with a convenient laundry and storage room.
Upstairs, you'll find three bedrooms, including a spacious primary bedroom with double closets, along with an additional 4-piece bathroom. Outside, the 28' x 36' detached garage is fully insulated, wired and heated, complete with a home office or hobby space and plenty of loft storage. With 5.
6 acres to enjoy, there's plenty of room for kids, pets, toys and outdoor adventures. A great family home offering space inside and out, just waiting for its next ownersChattels: Fridge, stove, built-in dishwasher, built-in microwave, washer, dryerFixtures Excluded: Tv Bracket and Wall mount Taxes: for 2026Electrical: 200 Amp Heat: Propane Forced Air & Pellet Stove (WETT Certified) Heat Costs:$2873. 35 (Jan 2025 - Dec 2025) + 100 Bags of Pellets (approx $1200)Hydro: $2205.
30 (Jan 2025- Dec 2025) Possession: Subject to the seller finalizing their purchase
Property summary
- MLS® number
- X13810184
- Property type
- Single Family
- Building type
- House
- Title
- Freehold
- Land size
- 349.6 x 524 FT
- Annual property taxes
- $3,624.12
- Parking
- 6 spaces · Detached Garage, Garage
- Days on market
- 7 days
Features & details
- Heating
- Forced air, Propane
- Cooling
- None
- Basement
- Crawl space
- Appliances
- Water purifier, Water softener, Water Treatment
- Exterior features
- Vinyl siding
- Lot features
- Irregular lot size
What would this home cost you?
Based on the $509,900 asking price at a 5.00% example rate, semi-annual compounding.
Renanza Realty Inc. can represent you on this property — send an enquiry to arrange a private viewing.
Listing courtesy of Century 21 Northern Choice Realty Ltd., Kenora.
The listing data displayed here is provided in part by the Canadian Real Estate Association (CREA) through its Data Distribution Facility (DDF®) and is drawn from Boards and Associations across Canada. Information is deemed reliable but is not guaranteed accurate by CREA. The listings are held by brokerages other than Renanza Realty unless otherwise noted.
The trademarks REALTOR®, REALTORS® and the REALTOR® logo are controlled by CREA and identify real estate professionals who are members of CREA. The trademarks MLS®, Multiple Listing Service® and the associated logos identify professional services rendered by REALTOR® members of CREA to effect the purchase, sale and lease of real estate as part of a cooperative selling system.