
5666 149A STREET
Surrey, British Columbia
MLS® R3152860
$999,999
- Status
- Active
- Property type
- House
- MLS® number
- R3152860
- Bedrooms
- 3
- Bathrooms
- 3
- Year built
- 1998
 1 / 40
Listing description
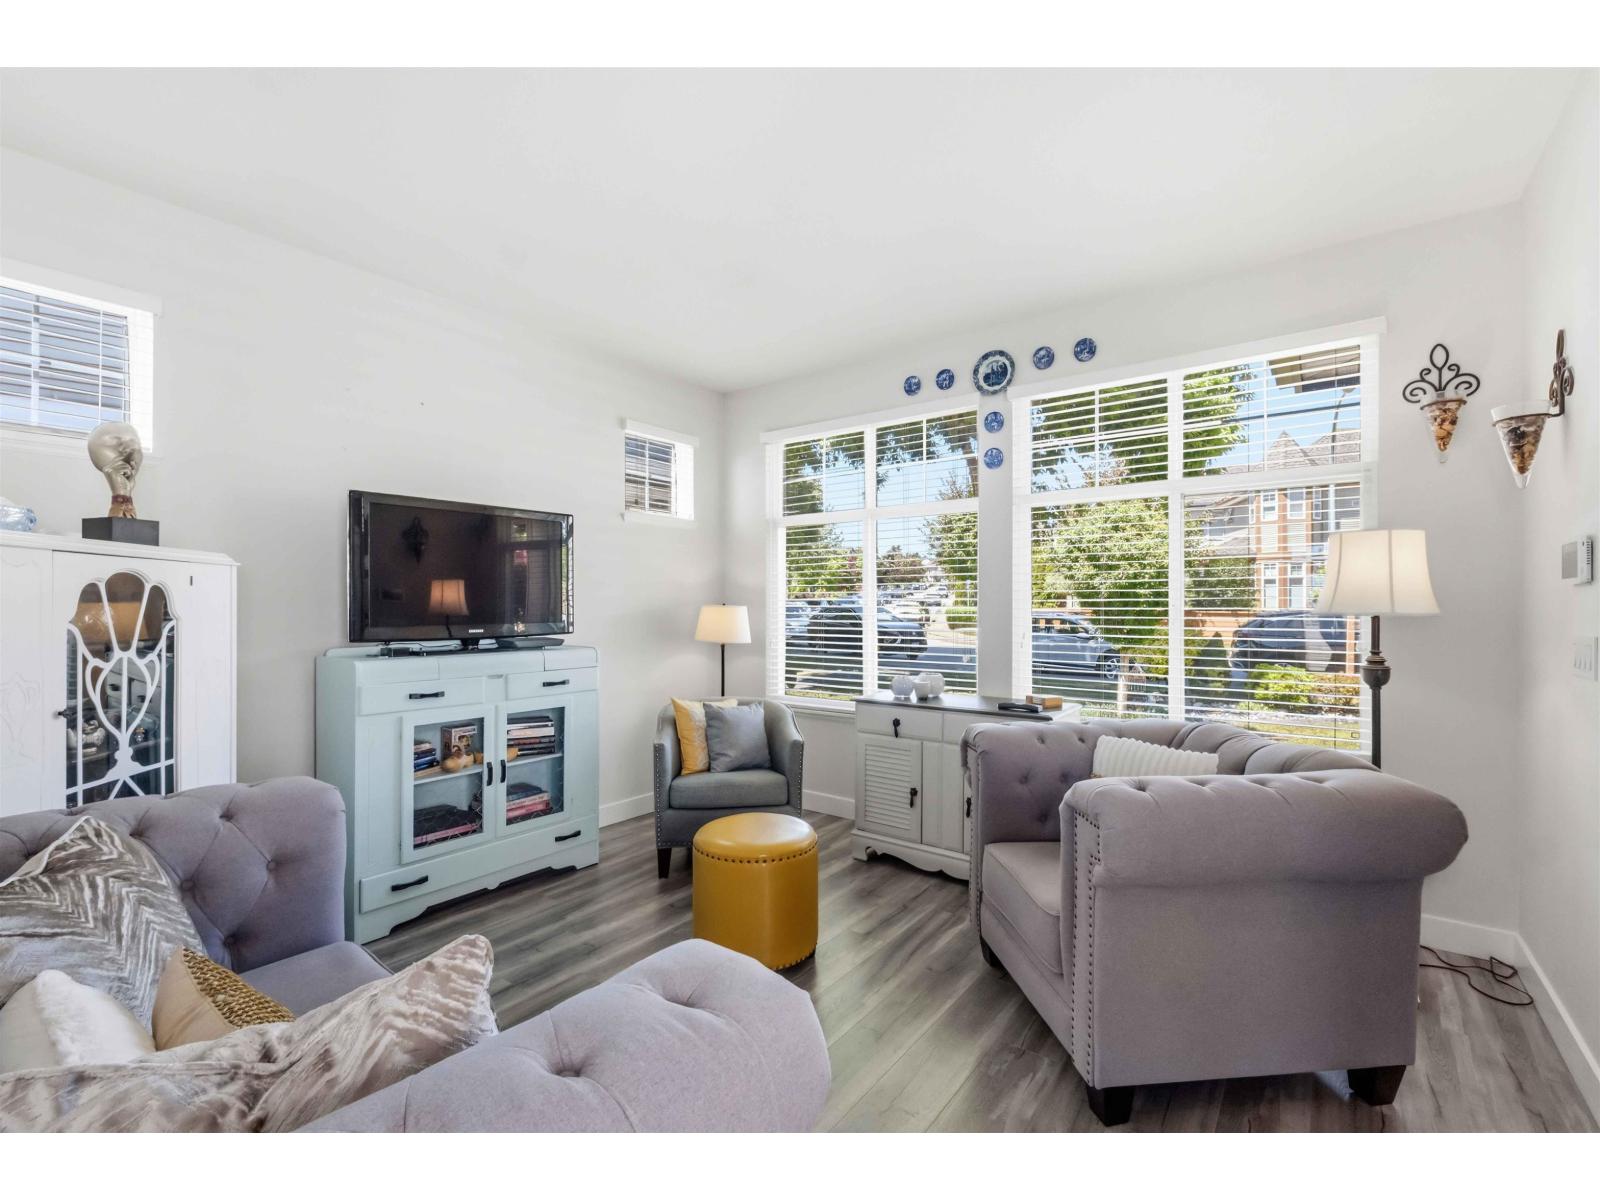
The gem of Sullivan Station! Located on the corner bend of a quiet street, this impeccably maintained home by its original owner sits on the BEST lot on the entire street with MORE YARD, MORE GARDEN, GARAGE and a rare TWO driveway spots! The main-floor kitchen and living looks straight out at a panoramic view of the city skyline & Mount Baker!
All the hard work is done for you; ROOF, GUTTERS, FURNACE, HOT WATER, and WASHER/DRYER all replaced in 2020, with A/C added in 2023 for those hot summers! The basement has roughed-in plumbing and separate entry giving a blank canvas for a POTENTIAL SUITE! Centrally located, walking distance to transit, schools, shopping, Panorama Village Park & Tong Louie YMCA.
Truly move-in ready at a great price! Some photos are virtually staged for examples.
Property summary
- MLS® number
- R3152860
- Property type
- Single Family
- Building type
- House
- Square footage
- 2,073 sq ft
- Title
- Freehold
- Land size
- 2858 square feet
- Built in
- 1998
- Annual property taxes
- $4,382.73
- Parking
- 3 spaces · Garage, Open, Other
- Days on market
- 25 days
Features & details
- Heating
- Forced air, Electric
- Cooling
- Air Conditioned
- Basement
- Partially finished, Partial
- Appliances
- Washer, Refrigerator, Dishwasher, Stove, Range, Dryer, Alarm System, Garage door opener
- View
- Mountain view, View (panoramic)
- Architectural style
- 2 Level
What would this home cost you?
Based on the $999,999 asking price at a 5.00% example rate, semi-annual compounding.
Renanza Realty Inc. can represent you on this property — send an enquiry to arrange a private viewing.
Listing courtesy of eXp Realty, Vancouver.
The listing data displayed here is provided in part by the Canadian Real Estate Association (CREA) through its Data Distribution Facility (DDF®) and is drawn from Boards and Associations across Canada. Information is deemed reliable but is not guaranteed accurate by CREA. The listings are held by brokerages other than Renanza Realty unless otherwise noted.
The trademarks REALTOR®, REALTORS® and the REALTOR® logo are controlled by CREA and identify real estate professionals who are members of CREA. The trademarks MLS®, Multiple Listing Service® and the associated logos identify professional services rendered by REALTOR® members of CREA to effect the purchase, sale and lease of real estate as part of a cooperative selling system.