
5664 L & A Road
Vernon, British Columbia
MLS® 10401433
$849,000
- Status
- Active
- Property type
- House
- MLS® number
- 10401433
- Bedrooms
- 4
- Bathrooms
- 3
- Year built
- 1973
 1 / 62
Listing description
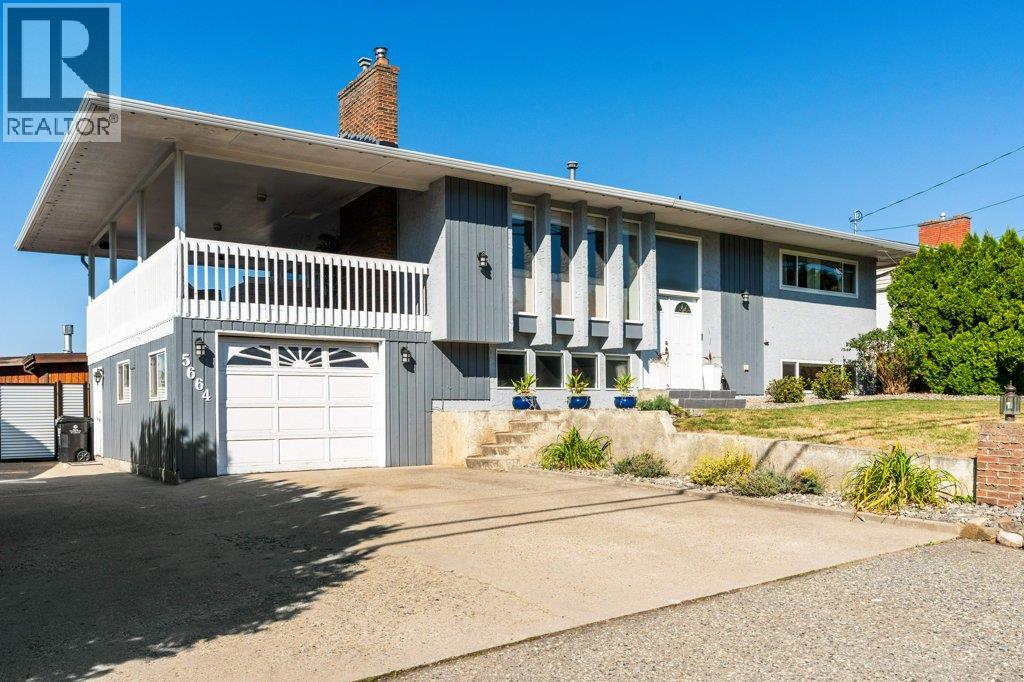
Welcome to this fully finished, thoughtfully updated home situated on a generous 0. 24-acre lot in desirable North BX and located within walking distance to BX Elementary School and in the Vernon Secondary School (VSS) catchment area. The upstairs level features warm hardwood flooring and open-concept living, dining, and a kitchen area flooded with natural light.
Large windows capture the peaceful East and West hillside views. Updated lighting fixtures compliment a modern upstairs kitchen complete with a large island, sleek quartz countertops, gas range, new appliances and built-in microwave. Step out from the dining area onto the covered deck—equipped with a gas BBQ hookup— for access to the pool and yard below and for seamless year-round outdoor dining.
The upstairs level also features a convenient designated laundry area, built-in vacuum system, and a primary suite featuring a walk-in closet and private ensuite with shower. Downstairs offers a full living space complete with a second full kitchen and offering great flexibility with direct access to the lower patio, second gas BBQ hook up and yard. The new fencing in the backyard encases your private family oasis.
Enjoy warm summer days around the refreshed pool, featuring new skimmer, jets, pump, heater and liner. Next to the pool find a large storage shed complete with insulation and power. Move right in and start living your Okanagan life.
(Sellers are waiting on pool company to install the liner and complete the upgrade)
Property summary
- MLS® number
- 10401433
- Property type
- Single Family
- Building type
- House
- Square footage
- 2,365 sq ft
- Title
- Freehold
- Land size
- 0.24 acres
- Built in
- 1973
- Annual property taxes
- $2,958.33
- Parking
- 5 spaces · Attached Garage, RV, Oversize, Additional Parking
- Days on market
- 1 day
Features & details
- Heating
- Stove, See remarks, Wood
- Cooling
- Central air conditioning
- Basement
- Full
- Flooring
- Tile, Hardwood
- Lot features
- Central island, Balcony
- View
- Mountain view, Valley view
- Pool
- Inground pool, Outdoor pool
- Architectural style
- Multi-level
What would this home cost you?
Based on the $849,000 asking price at a 5.00% example rate, semi-annual compounding.
Renanza Realty Inc. can represent you on this property — send an enquiry to arrange a private viewing.
Listing courtesy of Royal LePage Downtown Realty, Vernon.
The listing data displayed here is provided in part by the Canadian Real Estate Association (CREA) through its Data Distribution Facility (DDF®) and is drawn from Boards and Associations across Canada. Information is deemed reliable but is not guaranteed accurate by CREA. The listings are held by brokerages other than Renanza Realty unless otherwise noted.
The trademarks REALTOR®, REALTORS® and the REALTOR® logo are controlled by CREA and identify real estate professionals who are members of CREA. The trademarks MLS®, Multiple Listing Service® and the associated logos identify professional services rendered by REALTOR® members of CREA to effect the purchase, sale and lease of real estate as part of a cooperative selling system.