
566 HOLLOWAY BAY ROAD
Port Colborne (Sherkston), Ontario
MLS® X14197890
$979,900
- Status
- Active
- Property type
- House
- MLS® number
- X14197890
- Bedrooms
- 3
- Bathrooms
- 1
- Year built
- —
 1 / 32
Listing description
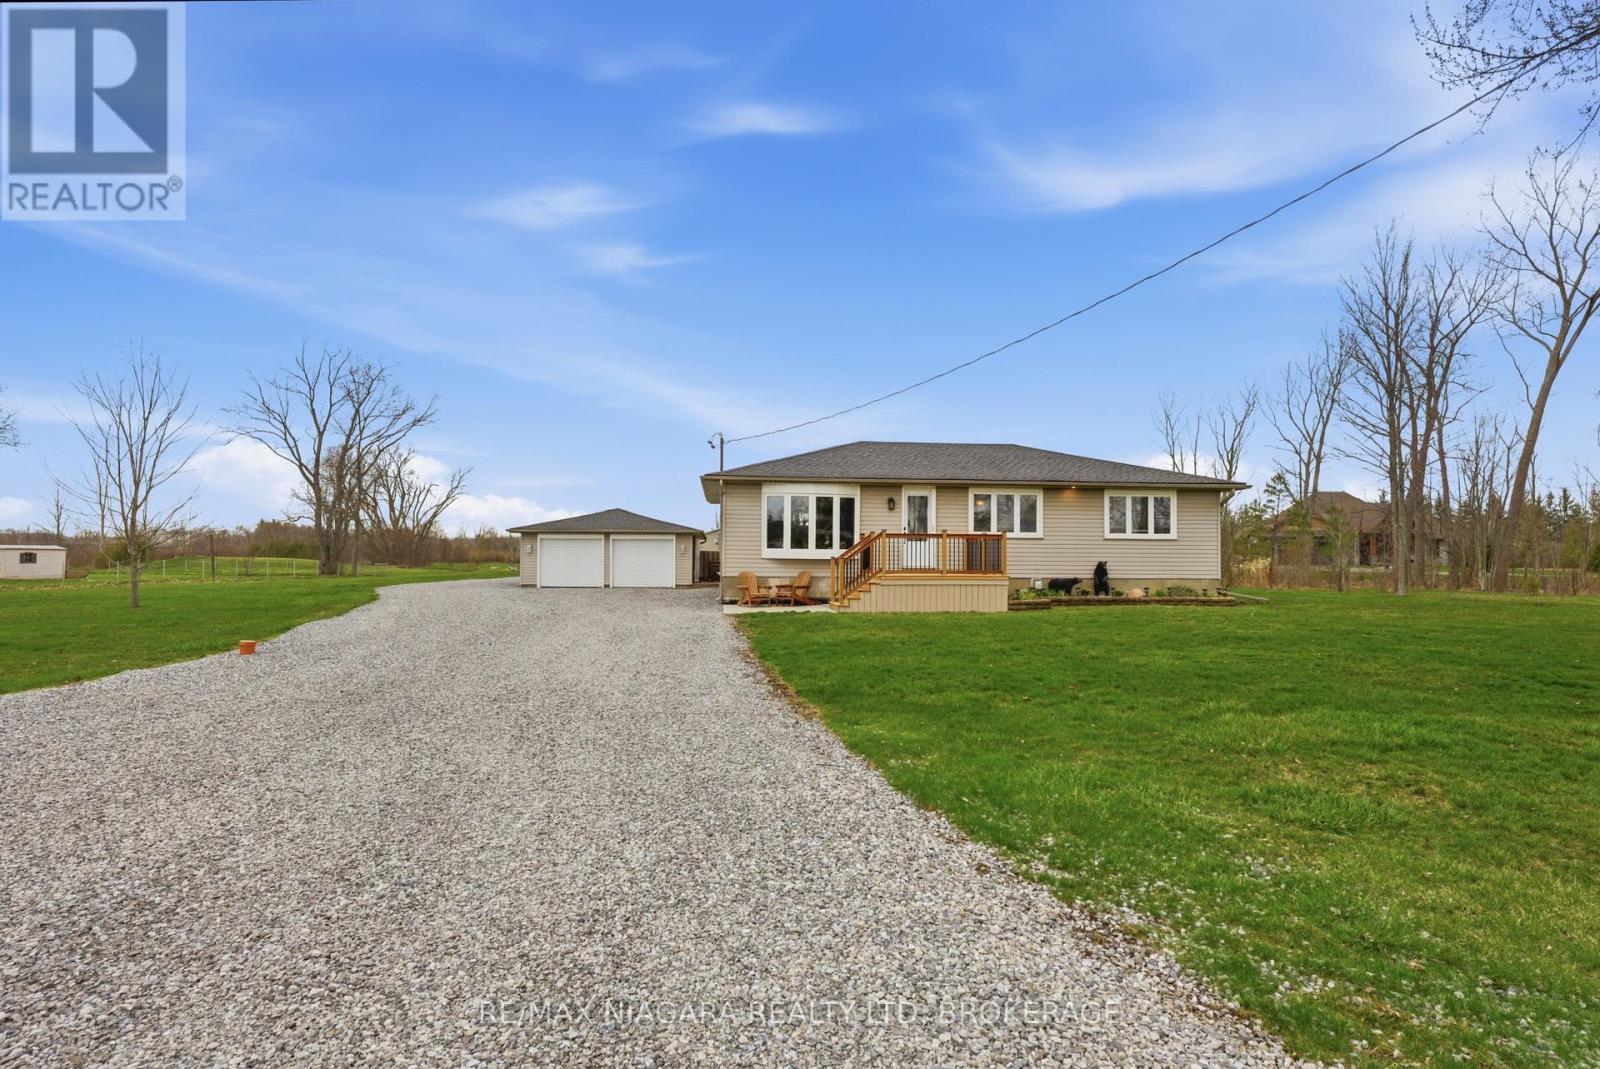
Welcome to this charming 3-bedroom, 1-bathroom home set on an incredible 198 x 785 foot lot, offering endless possibilities for families, hobbyists, entrepreneurs, or anyone seeking space and privacy. With nearly four acres of property, this unique offering provides the perfect blend of comfortable living and exceptional outdoor potential. Inside, the home features a warm and inviting layout with three well-sized bedrooms and a bright, functional bathroom.
The living spaces are filled with natural light, creating a welcoming atmosphere for everyday living and entertaining. Whether you're starting out, downsizing, or looking for a property with room to grow, this home offers both comfort and opportunity. One of the standout features of this property is the expansive parking area with space for 10+ vehicles-ideal for contractors, car enthusiasts, recreational vehicles, or hosting large family gatherings.
The large finished workshop adds tremendous value and versatility, providing the perfect space for a home-based business, trades work, storage, or creative projects. The depth and width of the lot offer incredible flexibility, whether you envision gardens, outdoor entertaining areas, additional outbuildings, or simply enjoying the privacy and open space. Properties with this much land, ample parking, and a finished workshop are a rare find.
This is a unique opportunity to own a home that truly offers space to live, work, and create-all in one exceptional package.
Property summary
- MLS® number
- X14197890
- Property type
- Single Family
- Building type
- House
- Title
- Freehold
- Land size
- 198 x 785 FT
- Annual property taxes
- $6,474.00
- Parking
- 18 spaces · Detached Garage, Garage
- Days on market
- 0 days
Features & details
- Heating
- Forced air, Natural gas
- Cooling
- Central air conditioning
- Basement
- Unfinished, Full
- Appliances
- Washer, Refrigerator, Hot Tub, Dishwasher, Stove, Dryer, Water Treatment
- Exterior features
- Vinyl siding
- Architectural style
- Bungalow
What would this home cost you?
Based on the $979,900 asking price at a 5.00% example rate, semi-annual compounding.
Renanza Realty Inc. can represent you on this property — send an enquiry to arrange a private viewing.
Listing courtesy of RE/MAX NIAGARA REALTY LTD, BROKERAGE, ST. CATHARINES.
The listing data displayed here is provided in part by the Canadian Real Estate Association (CREA) through its Data Distribution Facility (DDF®) and is drawn from Boards and Associations across Canada. Information is deemed reliable but is not guaranteed accurate by CREA. The listings are held by brokerages other than Renanza Realty unless otherwise noted.
The trademarks REALTOR®, REALTORS® and the REALTOR® logo are controlled by CREA and identify real estate professionals who are members of CREA. The trademarks MLS®, Multiple Listing Service® and the associated logos identify professional services rendered by REALTOR® members of CREA to effect the purchase, sale and lease of real estate as part of a cooperative selling system.