
566 Gorge Rd W
Saanich, British Columbia
MLS® 1030369
$1,475,000
- Status
- Active
- Property type
- House
- MLS® number
- 1030369
- Bedrooms
- 3
- Bathrooms
- 4
- Year built
- 1920
 1 / 32
Listing description
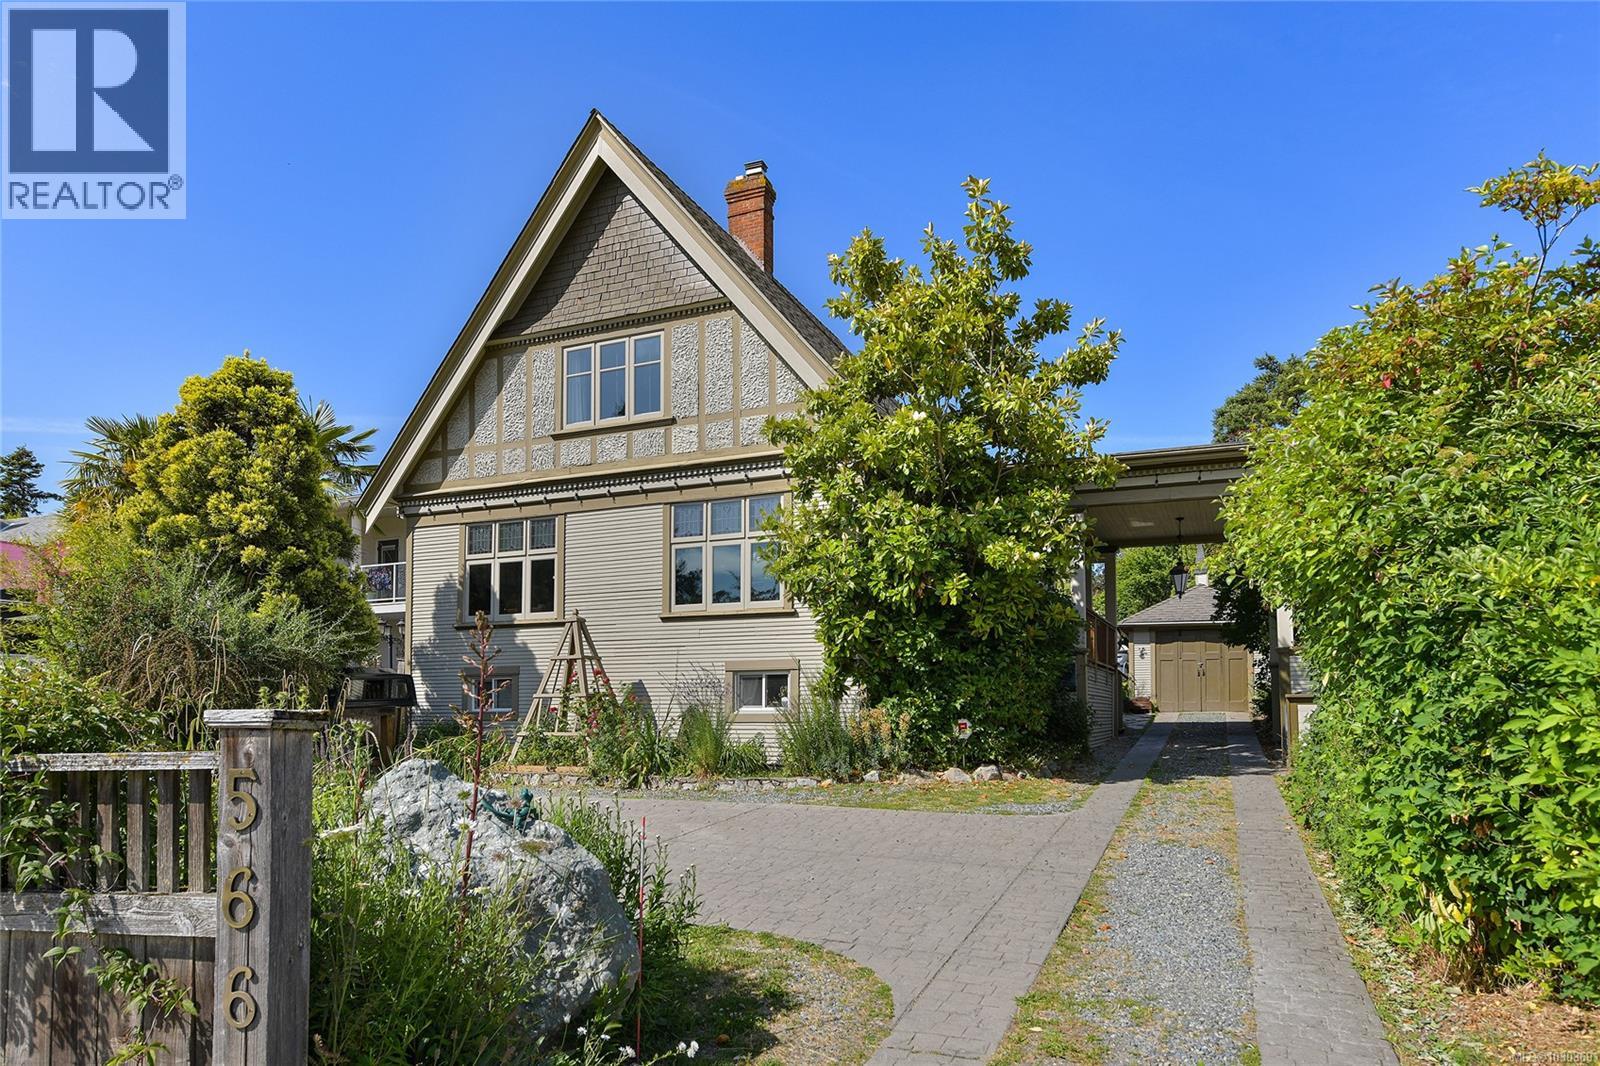
Welcome to the Gorge Waterway & your opportunity to own a home with plenty of heritage charm yet updated with many of the modern efficiencies you would expect of newer homes. You definitely want to take the time to step inside 566 GORGE ROAD WEST & see first hand. Just shy of 2400 Sq.
Ft. offering 3-4 bedrooms, 4 baths & all sorts of incredible indoor and outdoor entertaining space, including your own British Style Pub! You’ll love the formal large living room with a stunning stone faced gas fireplace and heaps of stained glass window details.
Gorgeous hardwood floors & period details of a home built in the 1920’s. An extremely well laid out kitchen with gas range, lots of storage, natural light and great flow to outside decks & dining room. Upper level offers two good sized bedrooms including the primary with wonderful views to the Gorge Waterway.
The lower level provides great flexibility with a large laundry area, a good sized office or child's room, and then a nicely finished additional accommodation space. The home sits on an oversized lot that the current owners have used to its full potential including many raised garden beds and sitting areas and the real jewel being the conversion of an old shed into the most stunning pub complete with its own bar and dart board space! You have to see this to believe it!
Gently slide open custom french doors off the pub and step inside your own hot tub that overlooks your yard. It’s to die for! Other updates include: 200 Amp Electrical Panel, hot water on demand, many new windows & skylight.
Property summary
- MLS® number
- 1030369
- Property type
- Single Family
- Building type
- House
- Square footage
- 2,326 sq ft
- Title
- Freehold
- Land size
- 9720 square feet
- Built in
- 1920
- Annual property taxes
- $7,027.22
- Parking
- 6 spaces
- Days on market
- 167 days
Features & details
- Heating
- Electric, Natural gas, Hot Water
- Cooling
- None
- Appliances
- Washer, Refrigerator, Hot Tub, Range - Gas, Dishwasher, Dryer
- Lot features
- Private setting, Rectangular
- View
- Ocean view
- Architectural style
- Character
What would this home cost you?
Based on the $1,475,000 asking price at a 5.00% example rate, semi-annual compounding.
Renanza Realty Inc. can represent you on this property — send an enquiry to arrange a private viewing.
Listing courtesy of RE/MAX Camosun, Victoria.
The listing data displayed here is provided in part by the Canadian Real Estate Association (CREA) through its Data Distribution Facility (DDF®) and is drawn from Boards and Associations across Canada. Information is deemed reliable but is not guaranteed accurate by CREA. The listings are held by brokerages other than Renanza Realty unless otherwise noted.
The trademarks REALTOR®, REALTORS® and the REALTOR® logo are controlled by CREA and identify real estate professionals who are members of CREA. The trademarks MLS®, Multiple Listing Service® and the associated logos identify professional services rendered by REALTOR® members of CREA to effect the purchase, sale and lease of real estate as part of a cooperative selling system.