
56549 HERITAGE LINE
Bayham (Straffordville), Ontario
MLS® X14105768
$649,900
- Status
- Active
- Property type
- House
- MLS® number
- X14105768
- Bedrooms
- 3
- Bathrooms
- 3
- Year built
- —
 1 / 31
Listing description
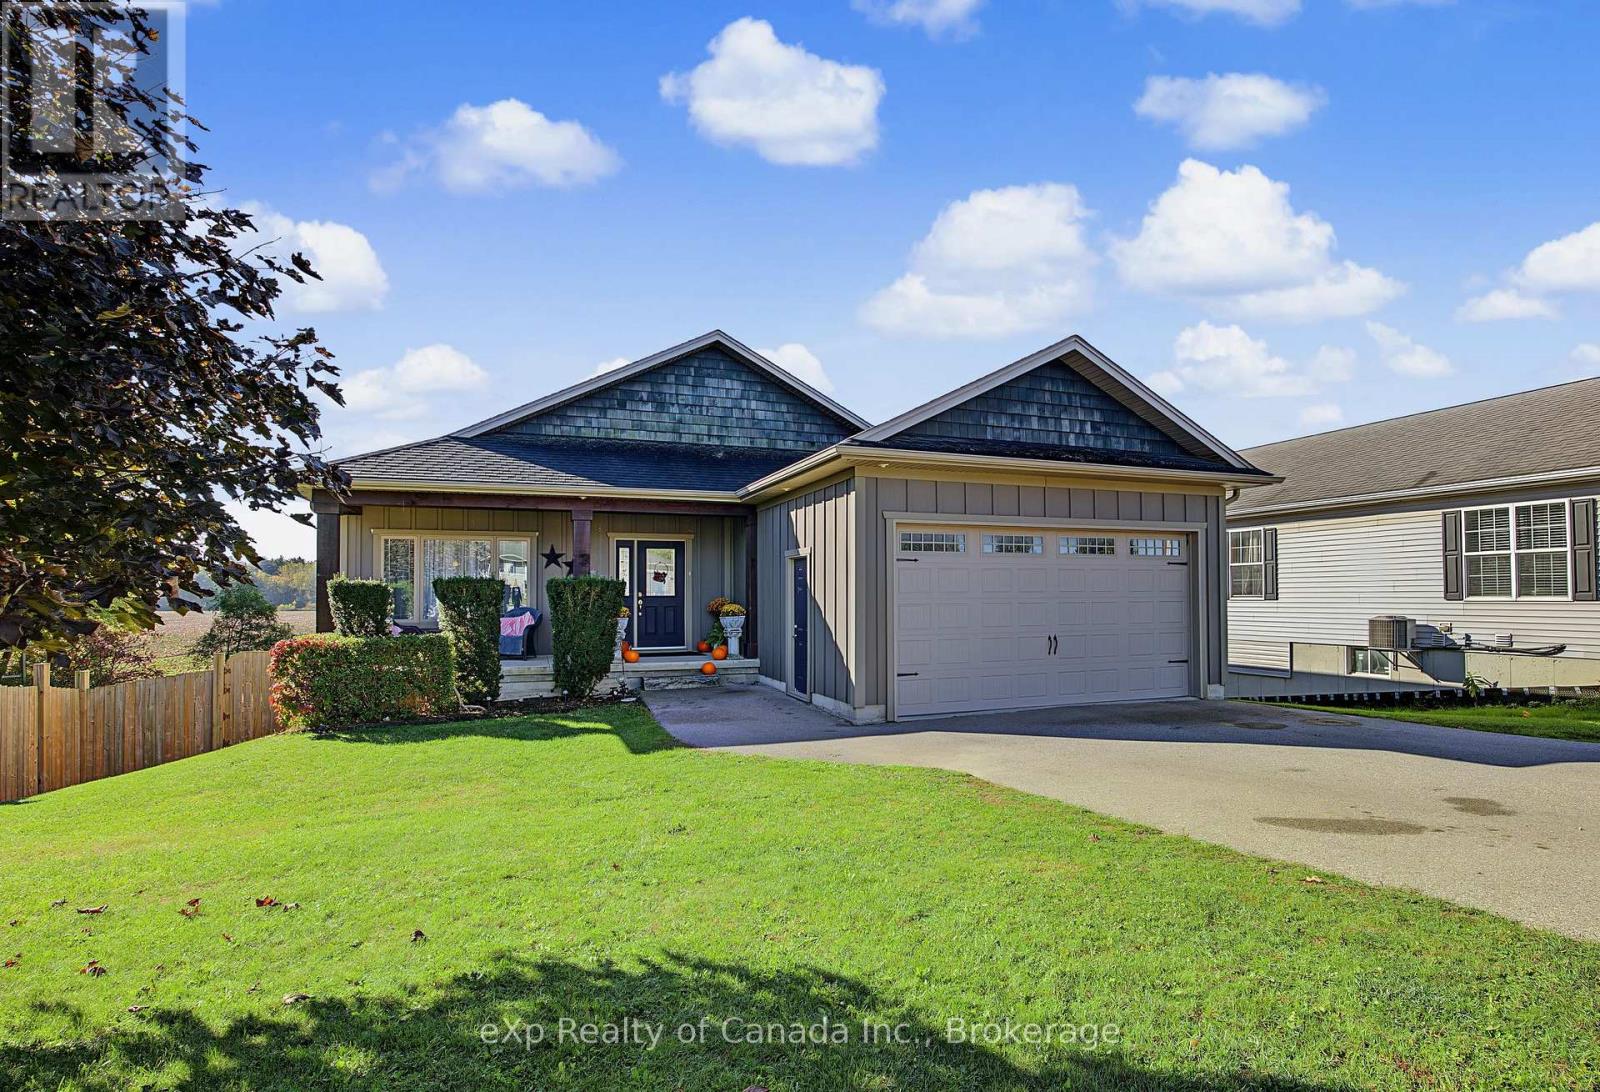
Welcome to this inviting 2+1 bedroom, 3-bathroom home located on the outskirts of Straffordville, backing onto beautiful farm fields with peaceful countryside views. From the moment you arrive, the attractive curb appeal sets the tone for what awaits inside. The bright, open-concept design features 9-foot ceilings, an abundance of natural light and pot lights throughout.
The spacious living and dining areas flow seamlessly into the custom kitchen, complete with quartz countertops, a corner pantry, and a generous breakfast counter with seating for four. Just off the dining area, step outside to the impressive 32' x 16' second-storey deck with a southern exposure, offering the perfect setting for summer barbecues, entertaining guests or simply unwinding while taking in the scenic farm fields beyond. The main floor also features a primary bedroom with 4-piece ensuite, a second bedroom, a 4-piece bathroom and convenient main-floor mudroom/laundry.
The fully finished walkout basement provides even more living space, featuring a third bedroom, 3-piece bathroom and a massive recreation room with endless possibilities for movie nights, hobbies, a home gym or gatherings with family and friends. Walk directly out to the shaded patio and private backyard, creating an inviting space to relax and enjoy the outdoors. With a functional layout, versatile living space and beautiful farm field views, this home offers comfortable living in a quaint village setting, with the added appeal of a peaceful country backdrop.
Property summary
- MLS® number
- X14105768
- Property type
- Single Family
- Building type
- House
- Title
- Freehold
- Land size
- 65.9 x 149.4 FT
- Annual property taxes
- $4,381.04
- Parking
- 6 spaces · Attached Garage, Garage
- Days on market
- 21 days
Features & details
- Heating
- Forced air, Natural gas
- Cooling
- Central air conditioning
- Basement
- Finished, Full, Walk out, N/A, N/A
- Appliances
- Washer, Refrigerator, Dishwasher, Stove, Dryer, Microwave, Window Coverings, Garage door opener
- Exterior features
- Wood, Shingles
- Lot features
- Irregular lot size, Sloping
- Architectural style
- Bungalow
What would this home cost you?
Based on the $649,900 asking price at a 5.00% example rate, semi-annual compounding.
Renanza Realty Inc. can represent you on this property — send an enquiry to arrange a private viewing.
Listing courtesy of eXp Realty of Canada Inc., Woodstock.
The listing data displayed here is provided in part by the Canadian Real Estate Association (CREA) through its Data Distribution Facility (DDF®) and is drawn from Boards and Associations across Canada. Information is deemed reliable but is not guaranteed accurate by CREA. The listings are held by brokerages other than Renanza Realty unless otherwise noted.
The trademarks REALTOR®, REALTORS® and the REALTOR® logo are controlled by CREA and identify real estate professionals who are members of CREA. The trademarks MLS®, Multiple Listing Service® and the associated logos identify professional services rendered by REALTOR® members of CREA to effect the purchase, sale and lease of real estate as part of a cooperative selling system.