
564 Hazelwood Pl
Qualicum Beach, British Columbia
MLS® 1048230
$945,000
- Status
- Active
- Property type
- House
- MLS® number
- 1048230
- Bedrooms
- 3
- Bathrooms
- 3
- Year built
- 1996
 1 / 38
Listing description
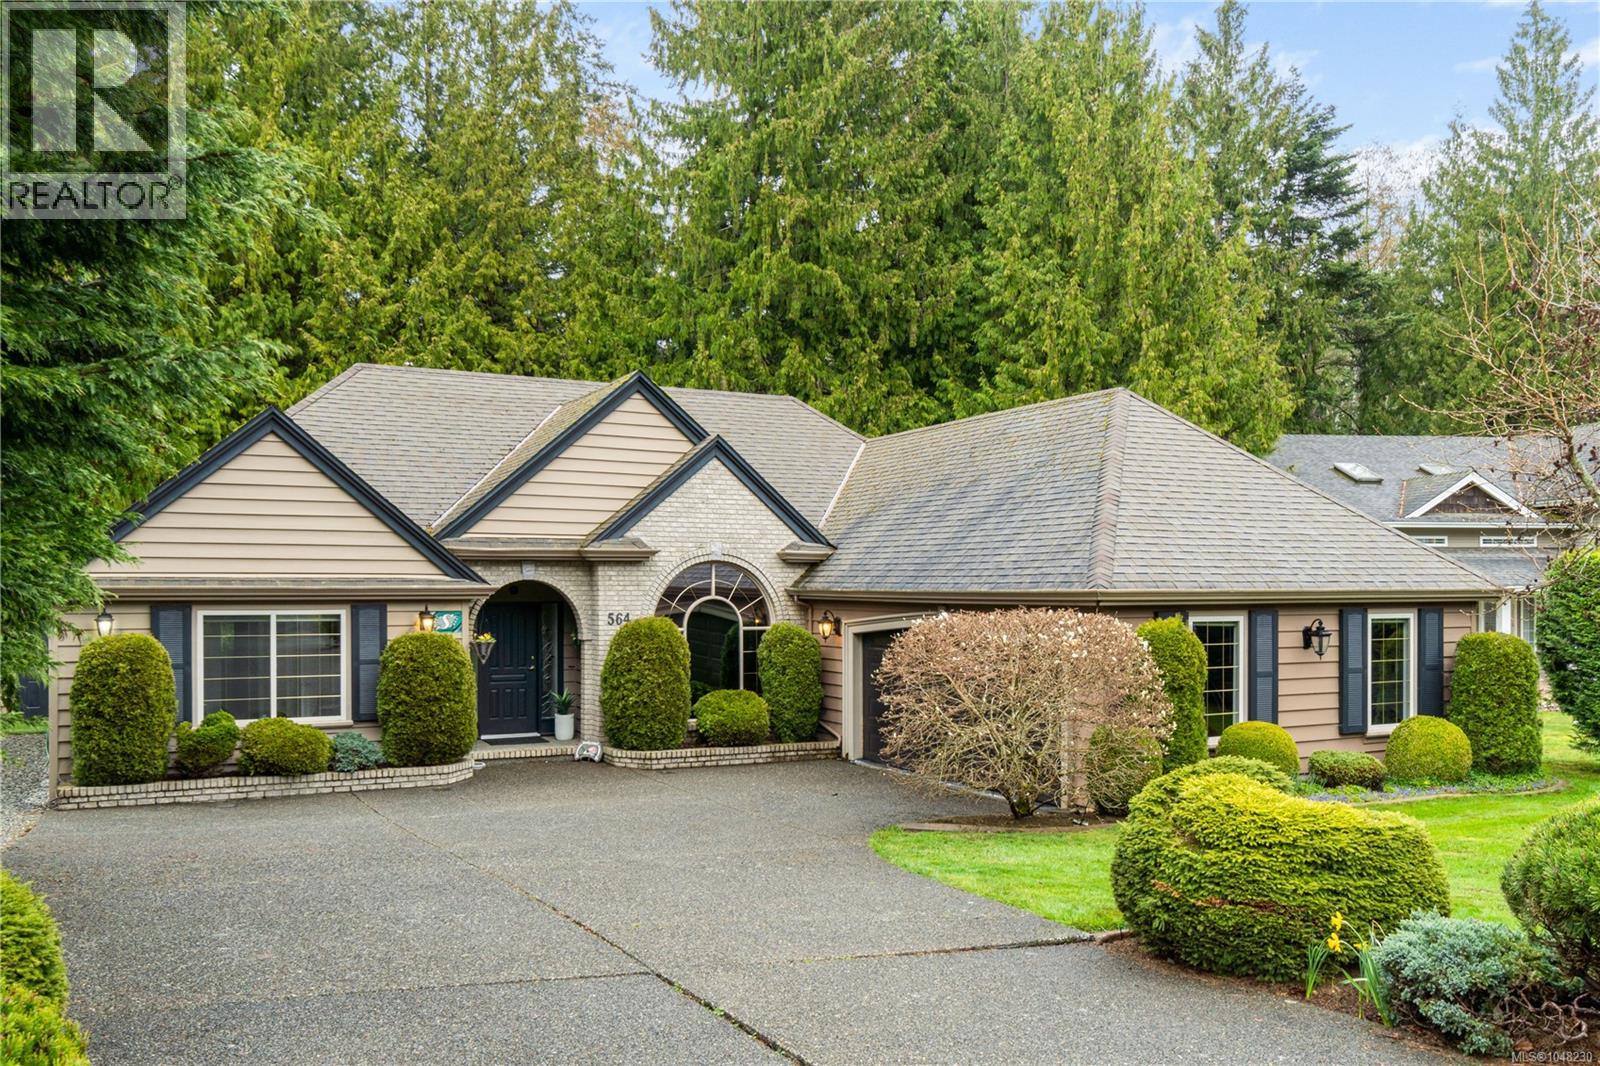
Tucked on a quiet cul-de-sac in the desirable Evergreens subdivision, this 1,747 sq. ft. Qualicum Beach rancher offers exceptional value.
The bright kitchen features an island, pantry, eating area, under-cabinet lighting, tile backsplash, gas cooktop & stainless steel appliances. Enjoy a separate dining room with French doors, stunning hardwood floors throughout, a spacious great room with gas fireplace, 10 ft. ceilings, detailed moldings, & access to a covered glass patio.
The generous primary suite features dual walk-in closets and a 4-pc ensuite with a soaker tub & separate shower. Two additional guest bedrooms share a 4-pc cheater ensuite, plus a separate 2-pc powder room adds extra convenience. Updates include some new fascia boards, all new eavestroughs, custom window coverings, newer hot water tank, and updated plumbing.
The backyard backs onto green space, creating a private park-like setting, complete with artificial turf for low maintenance and a hot tub. Additional features include in-ground sprinklers, RV parking, and a 14' x 8' shed. This home has been meticulously maintained and is ready for its next owner.
Property summary
- MLS® number
- 1048230
- Property type
- Single Family
- Building type
- House
- Square footage
- 1,747 sq ft
- Title
- Freehold
- Land size
- 7841 square feet
- Built in
- 1996
- Annual property taxes
- $6,184.58
- Parking
- 4 spaces
- Days on market
- 19 days
Features & details
- Heating
- Forced air, Natural gas
- Cooling
- None
- Appliances
- Washer, Refrigerator, Hot Tub, Dishwasher, Dryer
- Lot features
- Central location, Cul-de-sac, Curb & gutter, Private setting, Other
What would this home cost you?
Based on the $945,000 asking price at a 5.00% example rate, semi-annual compounding.
Renanza Realty Inc. can represent you on this property — send an enquiry to arrange a private viewing.
Listing courtesy of Royal LePage Island Living (PK), Parksville.
The listing data displayed here is provided in part by the Canadian Real Estate Association (CREA) through its Data Distribution Facility (DDF®) and is drawn from Boards and Associations across Canada. Information is deemed reliable but is not guaranteed accurate by CREA. The listings are held by brokerages other than Renanza Realty unless otherwise noted.
The trademarks REALTOR®, REALTORS® and the REALTOR® logo are controlled by CREA and identify real estate professionals who are members of CREA. The trademarks MLS®, Multiple Listing Service® and the associated logos identify professional services rendered by REALTOR® members of CREA to effect the purchase, sale and lease of real estate as part of a cooperative selling system.