
5636 Hawthorn WY SW
Edmonton, Alberta
MLS® E4502050
$502,232
- Status
- Active
- Property type
- House
- MLS® number
- E4502050
- Bedrooms
- 3
- Bathrooms
- 3
- Year built
- 2026
 1 / 16
Listing description
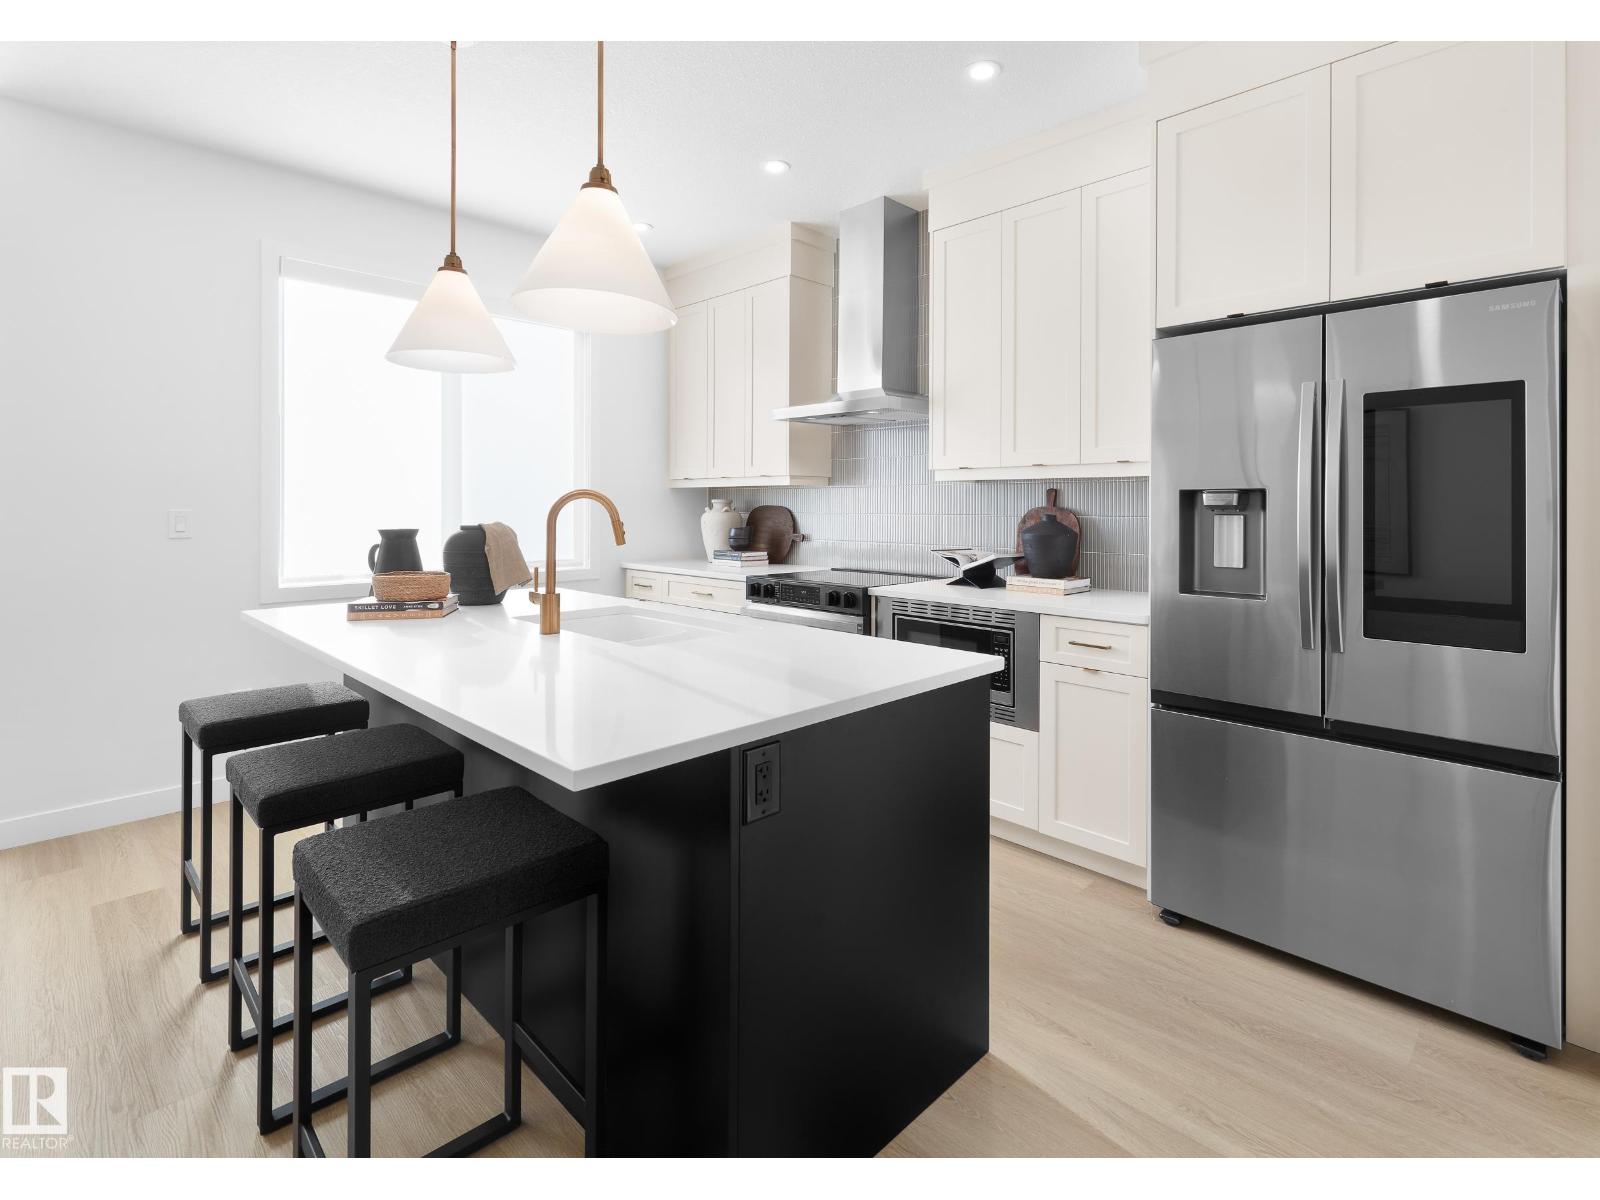
A BRAND NEW laned home in the highly desirable Orchards community ready for October Possession. The BRISTOL welcomes you with a great room with LARGE WINDOWS, a REAR KITCHEN, oversized dining area, a FLEX ROOM and ample storage including multiple main floor closets and a spacious pantry. The designer kitchen offers BUILT IN microwave, full height cabinets, chimney style HOODFAN and high end finishes throughout.
An enclosed separate entrance. Upstairs, you'll find three spacious bedrooms, each offering a private retreat. The bonus room can be a home theater, playroom, or office.
An upstairs laundry room adds convenience. This home features our Healthy Homes Initiative, including reverse osmosis water filtration, a radon mitigation system, and a furnace equipped with UV light and carbon filtration for cleaner water and fresher indoor air. This home is Built Green Gold Certified – may qualify for a 25% CMHC insurance premium refund, subject to eligibility.
photos of showhome
Property summary
- MLS® number
- E4502050
- Property type
- Single Family
- Building type
- House
- Square footage
- 1,748 sq ft
- Title
- Freehold
- Land size
- 269.5 square meters
- Built in
- 2026
- Parking
- Parking Pad
- Days on market
- 69 days
Features & details
- Heating
- Forced air
- Basement
- Unfinished, Full
- Appliances
- Refrigerator, Gas stove(s), Dishwasher, Microwave
- Lot features
- Lane
What would this home cost you?
Based on the $502,232 asking price at a 5.00% example rate, semi-annual compounding.
Renanza Realty Inc. can represent you on this property — send an enquiry to arrange a private viewing.
Listing courtesy of Century 21 Leading, Edmonton.
The listing data displayed here is provided in part by the Canadian Real Estate Association (CREA) through its Data Distribution Facility (DDF®) and is drawn from Boards and Associations across Canada. Information is deemed reliable but is not guaranteed accurate by CREA. The listings are held by brokerages other than Renanza Realty unless otherwise noted.
The trademarks REALTOR®, REALTORS® and the REALTOR® logo are controlled by CREA and identify real estate professionals who are members of CREA. The trademarks MLS®, Multiple Listing Service® and the associated logos identify professional services rendered by REALTOR® members of CREA to effect the purchase, sale and lease of real estate as part of a cooperative selling system.