
5632 Dalhousie Drive NW
Calgary, Alberta
MLS® A2319266
$735,000
- Status
- Active
- Property type
- House
- MLS® number
- A2319266
- Bedrooms
- 6
- Bathrooms
- 4
- Year built
- 1973
 1 / 36
Listing description
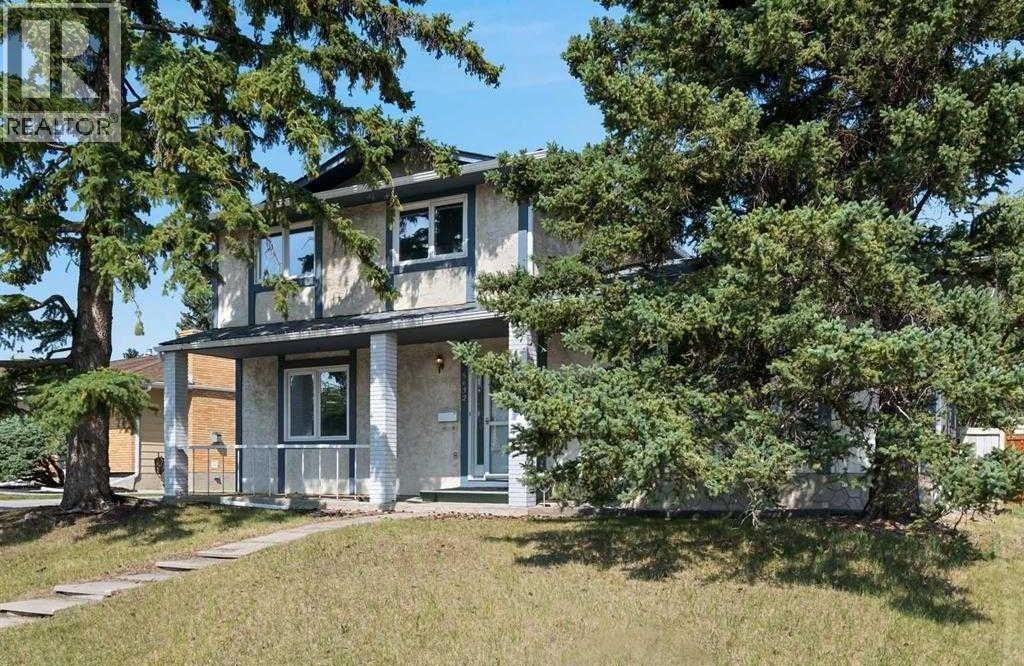
Opportunity in one of Calgary's most desirable communities — Dalhousie! Situated on a massive 7,500+ sq. ft.
R-CG zoned lot (approximately 67 ft x 125 ft), this well-maintained property, future redevelopment potential, and long-term value in a prime location. The spacious home features 6 bedrooms, 2 full bathrooms, and 2 half bathrooms, providing exceptional flexibility for investors, large families, or multi-generational living. The functional layout includes 3 bedrooms upstairs, 1 on the main floor, and 2 in the basement.
A main-floor bedroom with separate entrance and nearby half bath also presents excellent potential for a home office or professional workspace. Extensively updated in 2025 with new flooring, stairs, baseboards, vanities, electrical upgrades, lighting, interior paint, and full exterior paint. Additional improvements include a new refrigerator ( Feb 2026), roof shingles (2021), several updated windows (2008), furnace (2008), hot water tank (2012), and an updated 3-piece bathroom.
Outside, enjoy a large split double garage measuring approximately 23' x 23', a huge attic storage room above the garage with ladder access, a separate art/playroom behind the garage, oversized private driveway, hot tub, and expansive front and rear yards offering privacy and outdoor enjoyment. Backing onto a walking path with green space across the street, this property enjoys an outstanding location close to shopping, transit, parks, and everyday amenities. Families will appreciate having H.
D. Cartwright School directly behind the property and being within the catchment area of the highly sought-after Sir Winston Churchill High School, one of Calgary's top-rated schools. R-CG zoning provides excellent future redevelopment potential, subject to City approvals, making this an attractive opportunity for investors & builders.
Currently generating rental income with a quality tenant in place.
Property summary
- MLS® number
- A2319266
- Property type
- Single Family
- Building type
- House
- Square footage
- 1,767 sq ft
- Title
- Freehold
- Land size
- 7502 square feet
- Built in
- 1973
- Annual property taxes
- $4,810.00
- Parking
- 4 spaces · Detached Garage, Parking Pad
- Days on market
- 89 days
Features & details
- Heating
- Forced air, Natural gas
- Cooling
- None
- Basement
- Finished, Full
- Flooring
- Ceramic Tile, Vinyl
- Appliances
- Washer, Refrigerator, Range - Electric, Dishwasher, Dryer, Microwave, Garage door opener
- Exterior features
- Concrete, Stucco
- Lot features
- No Animal Home, No Smoking Home
What would this home cost you?
Based on the $735,000 asking price at a 5.00% example rate, semi-annual compounding.
Renanza Realty Inc. can represent you on this property — send an enquiry to arrange a private viewing.
Listing courtesy of DreamHouse Realty Ltd., CALGARY.
The listing data displayed here is provided in part by the Canadian Real Estate Association (CREA) through its Data Distribution Facility (DDF®) and is drawn from Boards and Associations across Canada. Information is deemed reliable but is not guaranteed accurate by CREA. The listings are held by brokerages other than Renanza Realty unless otherwise noted.
The trademarks REALTOR®, REALTORS® and the REALTOR® logo are controlled by CREA and identify real estate professionals who are members of CREA. The trademarks MLS®, Multiple Listing Service® and the associated logos identify professional services rendered by REALTOR® members of CREA to effect the purchase, sale and lease of real estate as part of a cooperative selling system.