
563 LAJEUNESSE ROAD
Alfred and Plantagenet, Ontario
MLS® X13583240
$519,000
- Status
- Active
- Property type
- House
- MLS® number
- X13583240
- Bedrooms
- 5
- Bathrooms
- 2
- Year built
- —
 1 / 38
Listing description
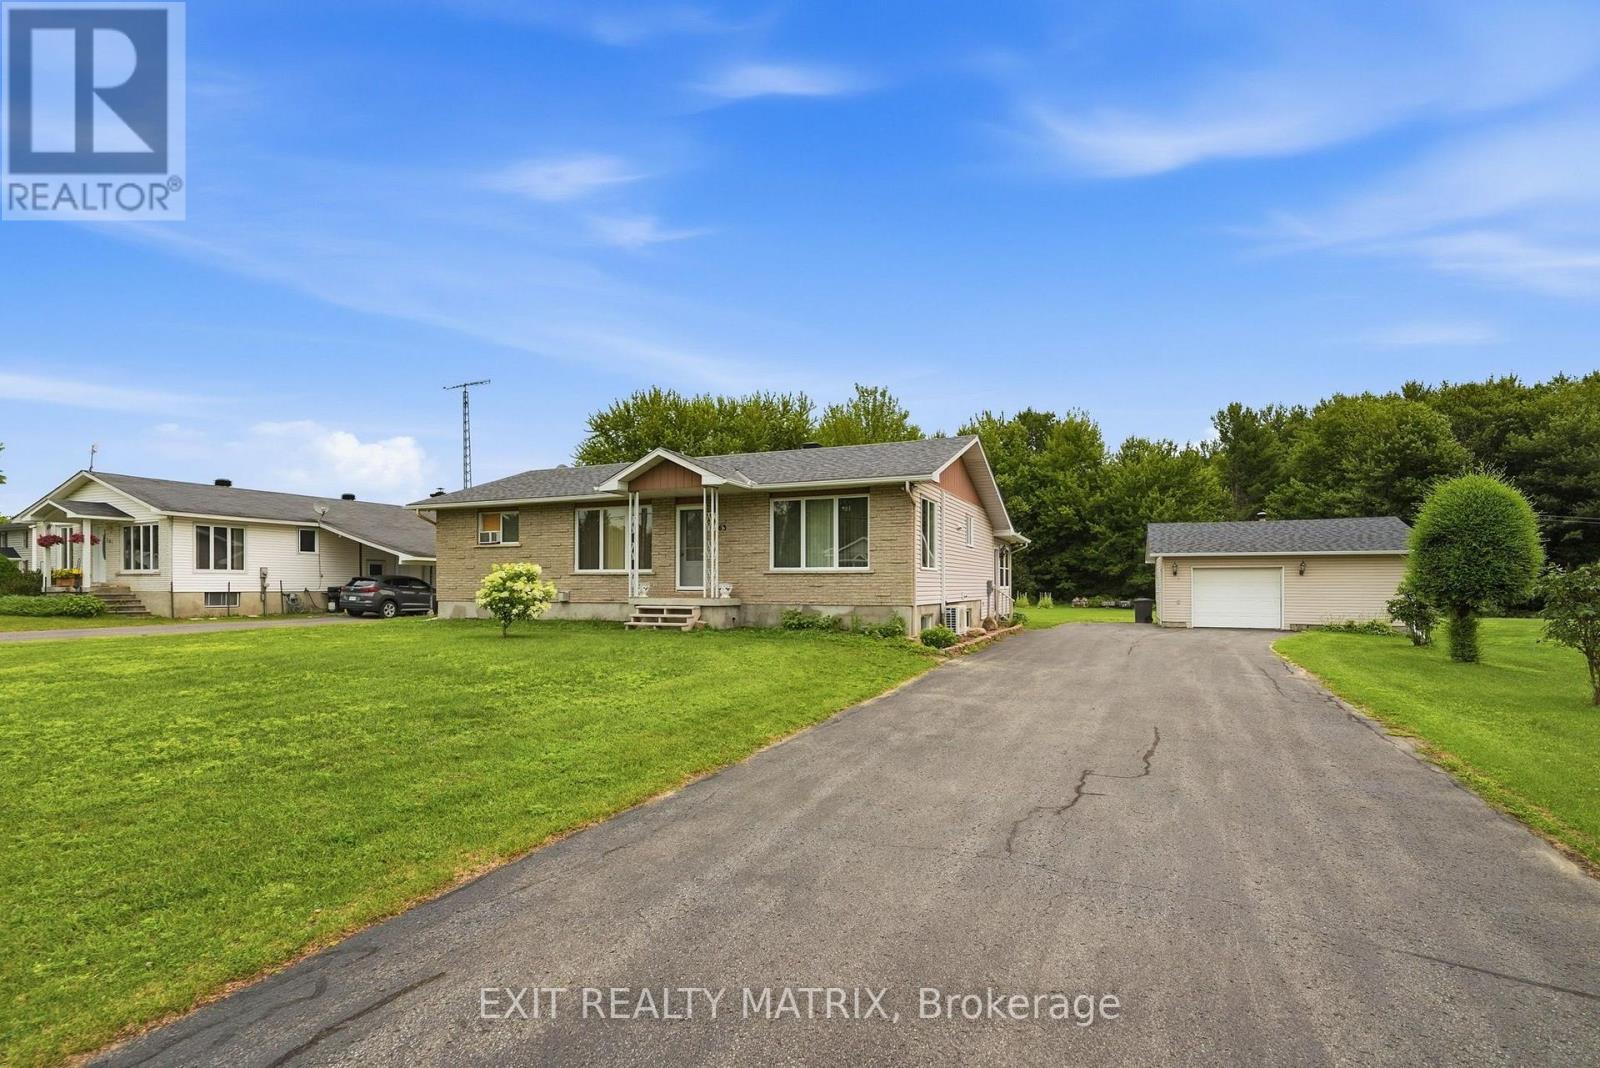
***Well-Maintained Move-In Ready Country Home with In-Law Suite & Heated Garage/Shop*** Welcome to this well-maintained, move-in ready country property situated on a spacious 100' x 300' lot, offering the perfect balance of peaceful country living and convenient access to nearby amenities. The bright and inviting main level features a fantastic kitchen with a large island, built-in appliances, and plenty of workspace, making it ideal for family gatherings and entertaining. The main level offers three comfortable bedrooms, a 4-piece bathroom with laundry connections, and attractive hardwood and ceramic flooring throughout.
The fully finished basement includes a self-contained 2-bedroom in-law suite complete with a cozy natural gas fireplace, providing excellent space for extended family or guests. Step outside and enjoy the attached three-season sunroom, a large screened gazebo, and the beautifully landscaped yard with plenty of space for a pool and gardening etc... A large 24' X 24' heated detached garage/workshop offers exceptional space for vehicles, hobbies, or storage.
With quick possession available and a location close to shopping, schools, and other essential services, this exceptional property is ready for you to move in and enjoy. Call today !
Property summary
- MLS® number
- X13583240
- Property type
- Single Family
- Building type
- House
- Title
- Freehold
- Land size
- 100 x 300 FT
- Annual property taxes
- $2,671.00
- Parking
- 8 spaces · Detached Garage, Garage
- Days on market
- 69 days
Features & details
- Heating
- Heat Pump, Baseboard heaters, Electric, Natural gas
- Cooling
- Window air conditioner, Wall unit
- Basement
- Finished, Full, Apartment in basement, N/A, N/A
- Appliances
- All, Washer, Refrigerator, Water softener, Central Vacuum, Dishwasher, Stove, Range, Oven, Dryer, Microwave, Oven - Built-In, Hood Fan, Blinds, Garage door opener, Garage door opener remote(s), Water Heater
- Exterior features
- Vinyl siding, Brick Facing
- Lot features
- Level lot, Backs on greenbelt, Paved yard, Gazebo, Sump Pump, In-Law Suite
- Architectural style
- Bungalow
What would this home cost you?
Based on the $519,000 asking price at a 5.00% example rate, semi-annual compounding.
Renanza Realty Inc. can represent you on this property — send an enquiry to arrange a private viewing.
Listing courtesy of EXIT REALTY MATRIX, HAWKESBURY.
The listing data displayed here is provided in part by the Canadian Real Estate Association (CREA) through its Data Distribution Facility (DDF®) and is drawn from Boards and Associations across Canada. Information is deemed reliable but is not guaranteed accurate by CREA. The listings are held by brokerages other than Renanza Realty unless otherwise noted.
The trademarks REALTOR®, REALTORS® and the REALTOR® logo are controlled by CREA and identify real estate professionals who are members of CREA. The trademarks MLS®, Multiple Listing Service® and the associated logos identify professional services rendered by REALTOR® members of CREA to effect the purchase, sale and lease of real estate as part of a cooperative selling system.