
563 DALHAVEN ROAD
Selwyn, Ontario
MLS® X13737440
$1,149,999
- Status
- Active
- Property type
- House
- MLS® number
- X13737440
- Bedrooms
- 3
- Bathrooms
- 2
- Year built
- —
 1 / 37
Listing description
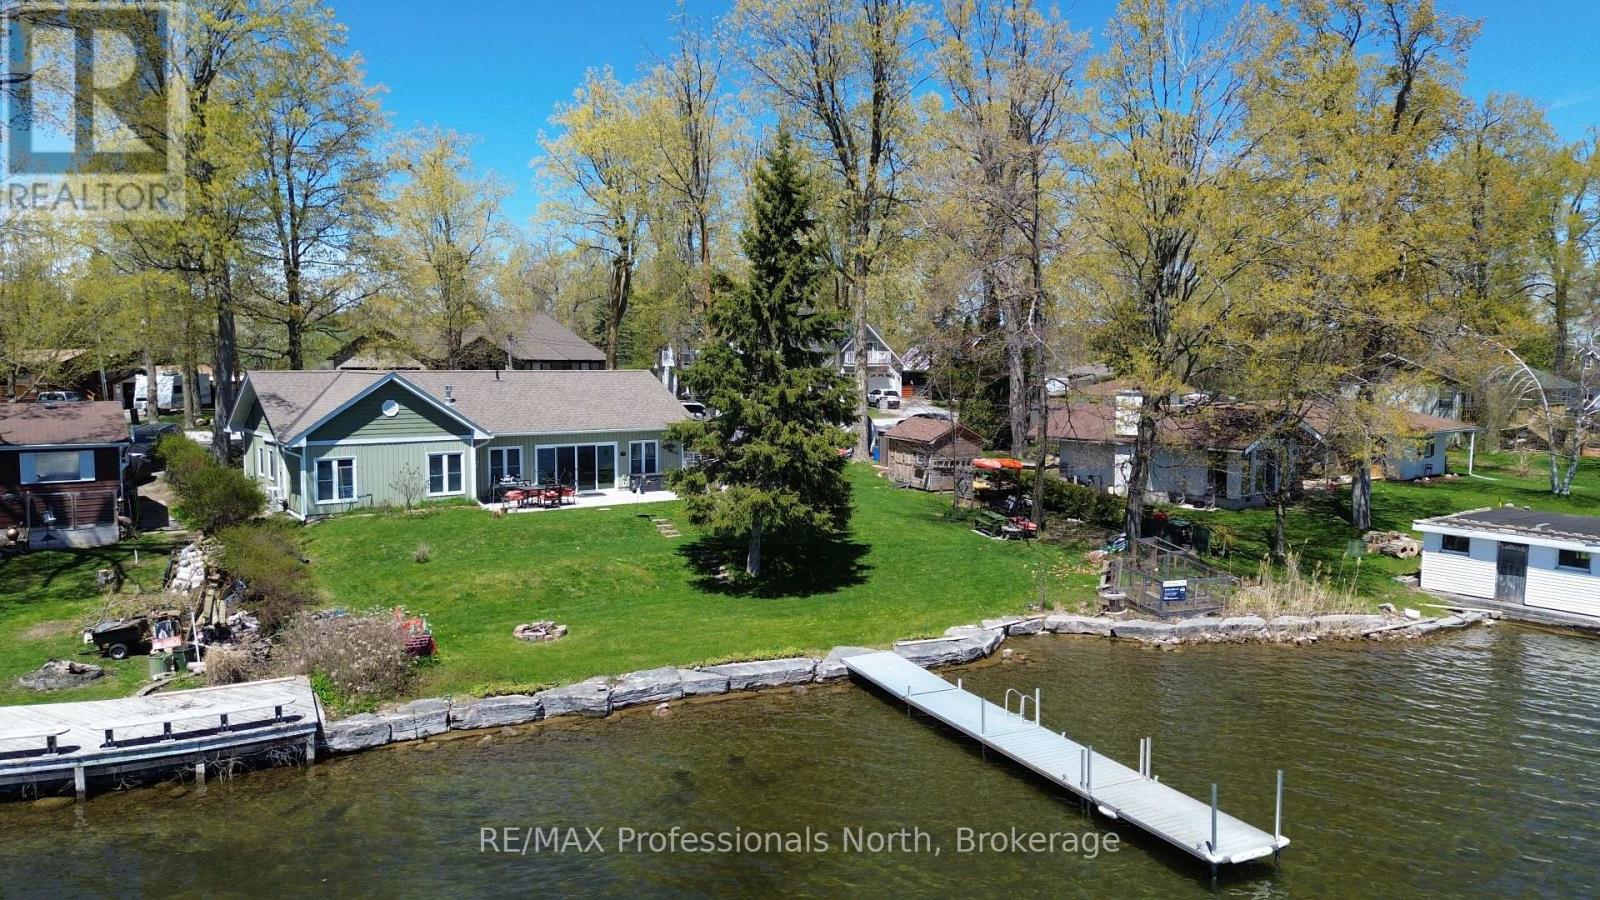
This lovingly designed and crafted Ennismore home spared no detail in quality and comfort! Located on the shores of Chemong Lake, this five-year-old home offers three bedrooms and two baths. The bright, open-concept main floor features a modern, sleek kitchen with a large island, as well as dining and living areas.
Note the exceptional use of space to accentuate the views and natural light. Just off the main living space, you will find a three-piece bath and two good-sized bedrooms. The light and airy primary bedroom overlooks the lake, houses a spacious walk-in closet, and has a gorgeous 4-piece ensuite with a soaker tub.
The home is heated with in-floor radiant natural gas heat with zone control and a heat pump for additional heat, and summer air conditioning. Each room has been soundproofed, while many plugs have their own breaker. An easily connected generator provides peace of mind and comfort when the power is out.
The exterior of the property has been designed for easy maintenance. A paved driveway, landscaped yards, a welcoming rear patio with a sliding door entry to the home, and the use of natural trees and plants create a waterfront oasis. A gazebo for outdoor entertaining and a shed for storing toys add to the outdoor features.
At the water's edge, the armour stone entry and private dock allow for maximum enjoyment of the water. This home is located on a private road in a quiet area just minutes from Bridgnorth and Peterborough-a wonderful retreat from the outside world.
Property summary
- MLS® number
- X13737440
- Property type
- Single Family
- Building type
- House
- Title
- Freehold
- Land size
- 103 x 125.9 FT
- Annual property taxes
- $4,197.88
- Parking
- 4 spaces · No Garage
- Days on market
- 13 days
Features & details
- Heating
- Heat Pump, Radiant heat, Natural gas
- Cooling
- Air exchanger
- Basement
- None
- Appliances
- Washer, Refrigerator, Water softener, Gas stove(s), Dryer, Water Treatment, Water Heater - Tankless, Water Heater
- Exterior features
- Vinyl siding
- Lot features
- Sloping, Lighting, Carpet Free, Gazebo
- Community features
- Fishing
- View
- Lake view, View of water, Direct Water View
- Waterfront
- Waterfront on lake
- Architectural style
- Bungalow
What would this home cost you?
Based on the $1,149,999 asking price at a 5.00% example rate, semi-annual compounding.
Renanza Realty Inc. can represent you on this property — send an enquiry to arrange a private viewing.
Listing courtesy of RE/MAX Professionals North, HALIBURTON.
The listing data displayed here is provided in part by the Canadian Real Estate Association (CREA) through its Data Distribution Facility (DDF®) and is drawn from Boards and Associations across Canada. Information is deemed reliable but is not guaranteed accurate by CREA. The listings are held by brokerages other than Renanza Realty unless otherwise noted.
The trademarks REALTOR®, REALTORS® and the REALTOR® logo are controlled by CREA and identify real estate professionals who are members of CREA. The trademarks MLS®, Multiple Listing Service® and the associated logos identify professional services rendered by REALTOR® members of CREA to effect the purchase, sale and lease of real estate as part of a cooperative selling system.