
5627 Temple Drive NE
Calgary, Alberta
MLS® A2355335
$549,988
- Status
- Active
- Property type
- House
- MLS® number
- A2355335
- Bedrooms
- 5
- Bathrooms
- 3
- Year built
- 1981
 1 / 21
Listing description
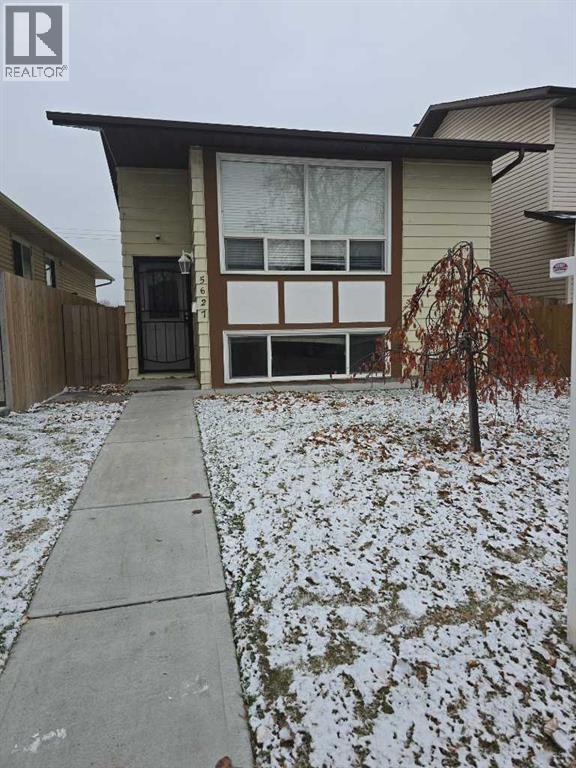
Nestled within the esteemed community of Temple, this exceptional Bi-Level residence offers a sanctuary of refined living, seamlessly blending comfort and elegance across its thoughtfully designed spaces. Upon entry, one is greeted by a luminous atmosphere accentuated by hardwood flooring that flows gracefully throughout the main level, Expansive living areas provide ample room for relaxation and entertaining, while the granite countertops and tasteful interior finishes elevate the kitchen into a culinary haven for both everyday meals and special occasions. Five bedrooms, three above grade and two below, provide generous accommodation for family, master bedroom boasting its own ensuite bathroom featuring two pieces.
A dedicated laundry room, strategically positioned both upstairs and downstairs, simplifies household management, while the finished basement provides two bedrooms,one full bath,large family room ,dining area and kitchen ( illegal suite ) separate entrance,currently tenant occupied. With two garage spaces afforded by the double detached garage, rectangular lot spanning 3507 square feet, this home provides both convenience and curb appeal. Complete with community amenities such as playgrounds, schools, and nearby shopping, this Bi-Level represents a rare opportunity to embrace luxurious living within a desirable locale, enhanced by its suite potential and thoughtfully integrated features.
Property summary
- MLS® number
- A2355335
- Property type
- Single Family
- Building type
- House
- Square footage
- 1,040 sq ft
- Title
- Freehold
- Land size
- 326 square meters
- Built in
- 1981
- Annual property taxes
- $3,647.00
- Parking
- 2 spaces · Detached Garage
- Days on market
- 2 days
Features & details
- Heating
- Forced air, Natural gas
- Cooling
- None
- Basement
- Finished, Full, Walk-up, Suite
- Flooring
- Hardwood, Carpeted, Ceramic Tile
- Appliances
- Refrigerator, Dishwasher, Stove, Hood Fan, Window Coverings, Washer & Dryer
- Lot features
- No Animal Home, No Smoking Home
- Architectural style
- Bi-level
What would this home cost you?
Based on the $549,988 asking price at a 5.00% example rate, semi-annual compounding.
Renanza Realty Inc. can represent you on this property — send an enquiry to arrange a private viewing.
Listing courtesy of MaxValue Realty Ltd., CALGARY.
The listing data displayed here is provided in part by the Canadian Real Estate Association (CREA) through its Data Distribution Facility (DDF®) and is drawn from Boards and Associations across Canada. Information is deemed reliable but is not guaranteed accurate by CREA. The listings are held by brokerages other than Renanza Realty unless otherwise noted.
The trademarks REALTOR®, REALTORS® and the REALTOR® logo are controlled by CREA and identify real estate professionals who are members of CREA. The trademarks MLS®, Multiple Listing Service® and the associated logos identify professional services rendered by REALTOR® members of CREA to effect the purchase, sale and lease of real estate as part of a cooperative selling system.