
562 W 24TH AVENUE
Vancouver, British Columbia
MLS® R3184362
$2,899,000
- Status
- Active
- Property type
- House
- MLS® number
- R3184362
- Bedrooms
- 7
- Bathrooms
- 3
- Year built
- 1940
 1 / 40
Listing description
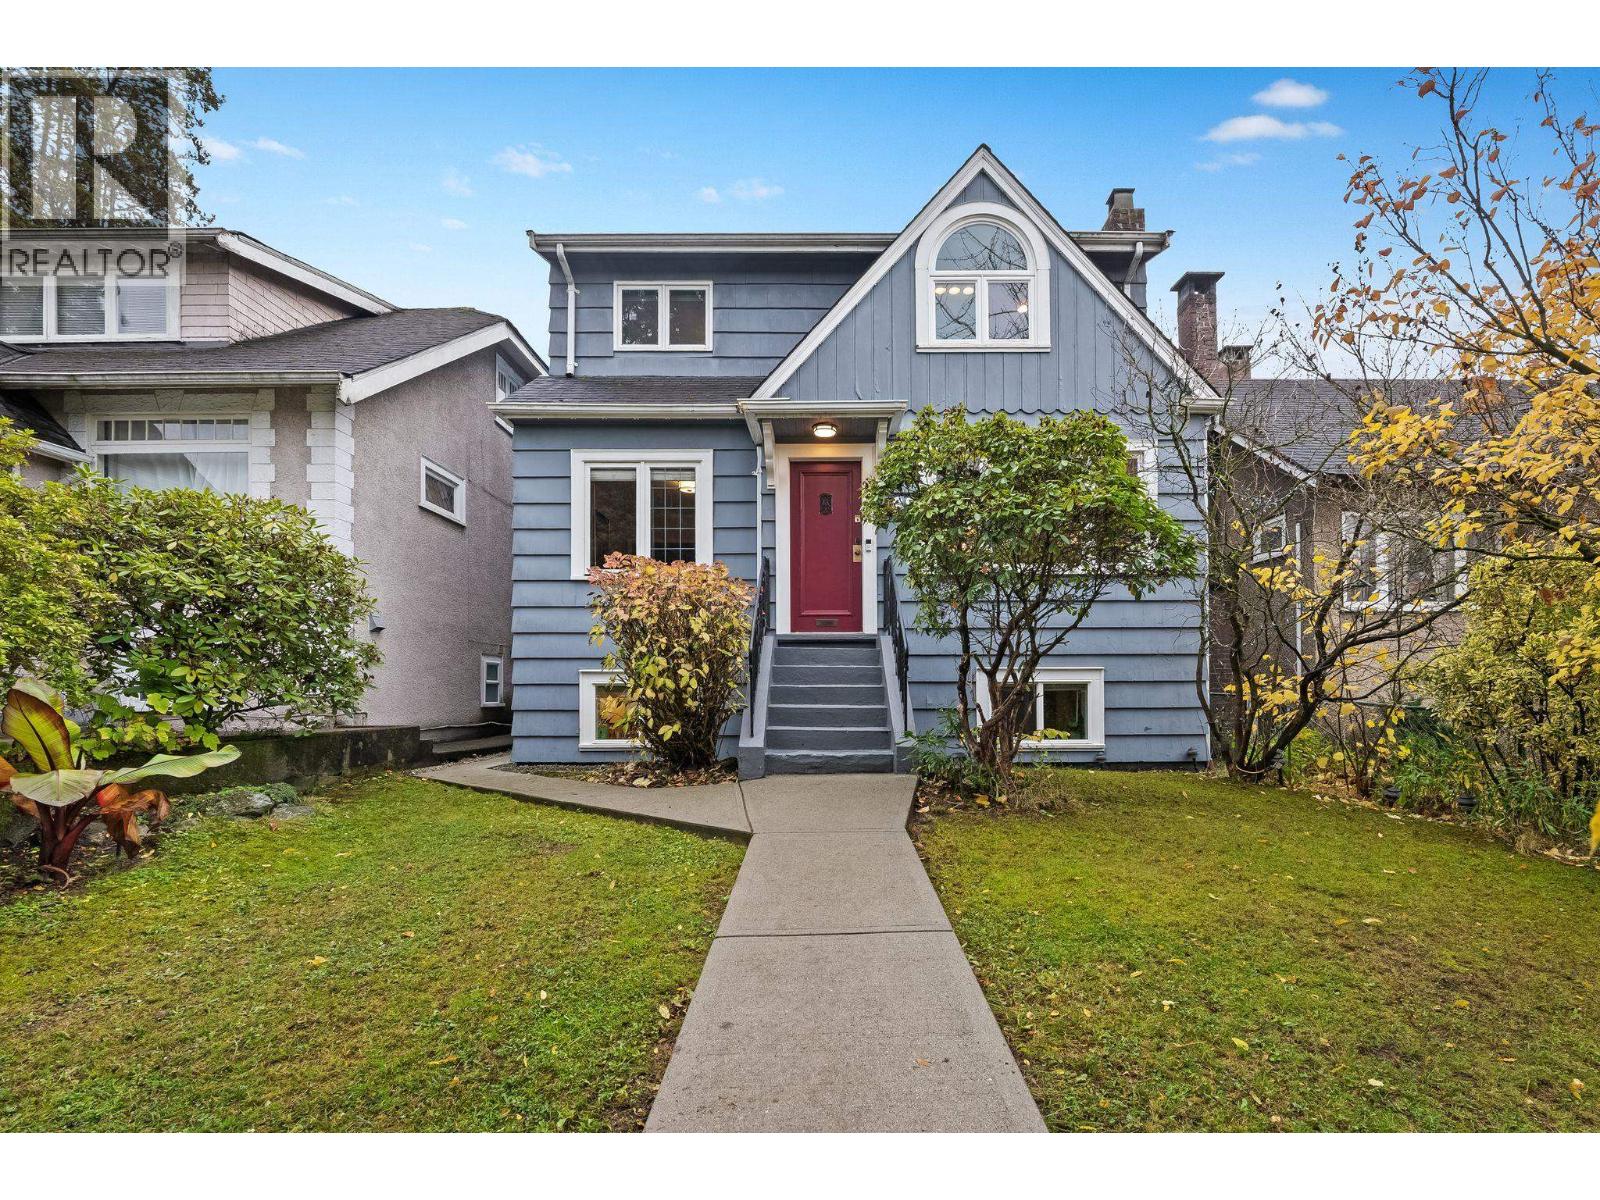
A true family home in Douglas Park, steps from King Edward Station. Lovingly cared for by one family for nearly 20 years, this charming 1940 home offers 3,040 sq. ft.
over three levels. Warm and inviting, the main floor features hardwood floors, a spacious living room with gas fireplace and a skylit dining area that opens to the deck and sunny south-facing backyard, perfect for summer gatherings. Two bedrooms complete the main, one used as a family room.
Upstairs, the primary, two more bedrooms and an office tucked beneath an arched window offer plenty of room for family life. Below, a tenanted legal 2-bedroom suite with a private entrance provides rental income from day one. Walk to Cambie Village, QE Park and Edith Cavell.
Some photos have been virtually staged or digitally altered. Open House Saturday Nov 21, 2-4pm.
Property summary
- MLS® number
- R3184362
- Property type
- Single Family
- Building type
- House
- Square footage
- 3,040 sq ft
- Title
- Freehold
- Land size
- 4303.2 square feet
- Built in
- 1940
- Annual property taxes
- $12,500.30
- Parking
- 1 space · Garage
- Days on market
- 0 days
Features & details
- Heating
- Radiant heat
- Basement
- Finished, Full, Separate entrance
- Appliances
- All, Refrigerator, Stove, Washer & Dryer
- Lot features
- Central location
- Architectural style
- 2 Level
What would this home cost you?
Based on the $2,899,000 asking price at a 5.00% example rate, semi-annual compounding.
Renanza Realty Inc. can represent you on this property — send an enquiry to arrange a private viewing.
Listing courtesy of Engel & Volkers Vancouver, Vancouver.
The listing data displayed here is provided in part by the Canadian Real Estate Association (CREA) through its Data Distribution Facility (DDF®) and is drawn from Boards and Associations across Canada. Information is deemed reliable but is not guaranteed accurate by CREA. The listings are held by brokerages other than Renanza Realty unless otherwise noted.
The trademarks REALTOR®, REALTORS® and the REALTOR® logo are controlled by CREA and identify real estate professionals who are members of CREA. The trademarks MLS®, Multiple Listing Service® and the associated logos identify professional services rendered by REALTOR® members of CREA to effect the purchase, sale and lease of real estate as part of a cooperative selling system.