
562 CATERING ROAD
Georgina (Sutton & Jackson's Point), Ontario
MLS® N13492328
$1,199,000
- Status
- Active
- Property type
- House
- MLS® number
- N13492328
- Bedrooms
- 5
- Bathrooms
- 3
- Year built
- —
 1 / 48
Listing description
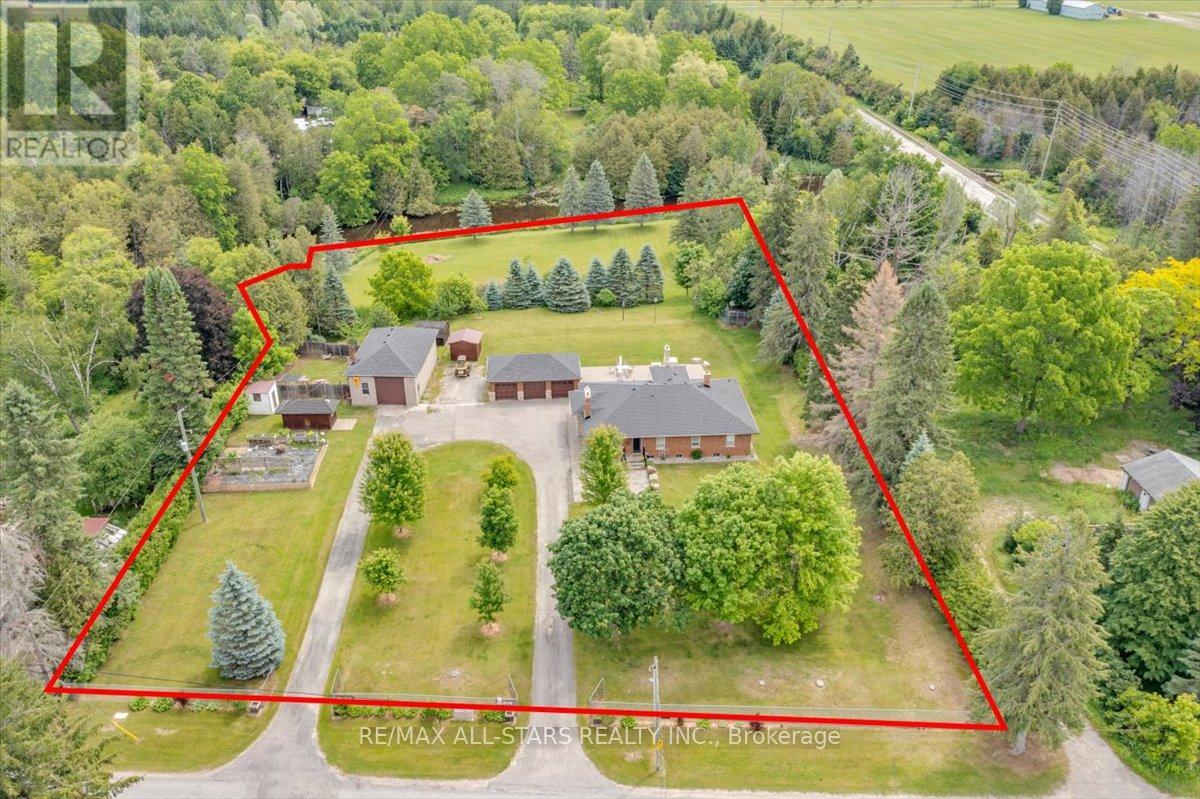
Welcome to 562 Catering Road, a rare riverfront property offering over 2 acres of privacy, functionality, and lifestyle. This well-maintained brick bungalow is ideally located just minutes to town and provides convenient access to Highway 48 while enjoying the peace and tranquility of country living. The main floor features a bright open-concept layout with an upgraded kitchen showcasing granite countertops, ample cabinetry, and seamless flow into the dining and living areas.
The spacious primary bedroom includes a private ensuite with glass shower, while additional bedrooms provide comfortable family living. The fully finished lower level offers incredible flexibility with a separate walk-up entrance, full kitchen, living room, and 3 additional bedrooms, making it ideal for extended family, multi-generational living, guests, or potential in-law accommodations. Outside, enjoy beautifully landscaped grounds, mature trees, a fenced yard, and direct river frontage.
Entertain on the expansive stone patio complete with a built-in pizza oven while taking in the picturesque surroundings. A standout feature is the detached 3-car garage plus a separate heated workshop with its own hydro and water service. Perfect for contractors, tradespeople, automotive enthusiasts, hobbyists, equipment storage, or home-based business use.
With over 210 feet of frontage, year-round road access, extensive parking, and a unique combination of waterfront living and exceptional utility, 562 Catering Road offers a rare opportunity to own a truly versatile lifestyle property in one of Georgina's most desirable rural locations.
Property summary
- MLS® number
- N13492328
- Property type
- Single Family
- Building type
- House
- Title
- Freehold
- Land size
- 210 x 471 FT ; Irregular
- Annual property taxes
- $6,288.00
- Parking
- 13 spaces · Detached Garage, Garage
- Days on market
- 66 days
Features & details
- Heating
- Radiant heat, Oil
- Cooling
- None
- Basement
- Separate entrance, N/A
- Flooring
- Laminate, Vinyl
- Appliances
- Washer, Refrigerator, Stove, Dryer, Water Heater
- Exterior features
- Brick
- Lot features
- Irregular lot size
- View
- Direct Water View
- Waterfront
- Waterfront on river
- Architectural style
- Raised bungalow
What would this home cost you?
Based on the $1,199,000 asking price at a 5.00% example rate, semi-annual compounding.
Renanza Realty Inc. can represent you on this property — send an enquiry to arrange a private viewing.
Listing courtesy of RE/MAX ALL-STARS REALTY INC., KESWICK.
The listing data displayed here is provided in part by the Canadian Real Estate Association (CREA) through its Data Distribution Facility (DDF®) and is drawn from Boards and Associations across Canada. Information is deemed reliable but is not guaranteed accurate by CREA. The listings are held by brokerages other than Renanza Realty unless otherwise noted.
The trademarks REALTOR®, REALTORS® and the REALTOR® logo are controlled by CREA and identify real estate professionals who are members of CREA. The trademarks MLS®, Multiple Listing Service® and the associated logos identify professional services rendered by REALTOR® members of CREA to effect the purchase, sale and lease of real estate as part of a cooperative selling system.