
561 PETRICHOR CRESCENT
Ottawa, Ontario
MLS® X13666410
$564,900
- Status
- Active
- Property type
- House
- MLS® number
- X13666410
- Bedrooms
- 3
- Bathrooms
- 3
- Year built
- —
 1 / 21
Listing description
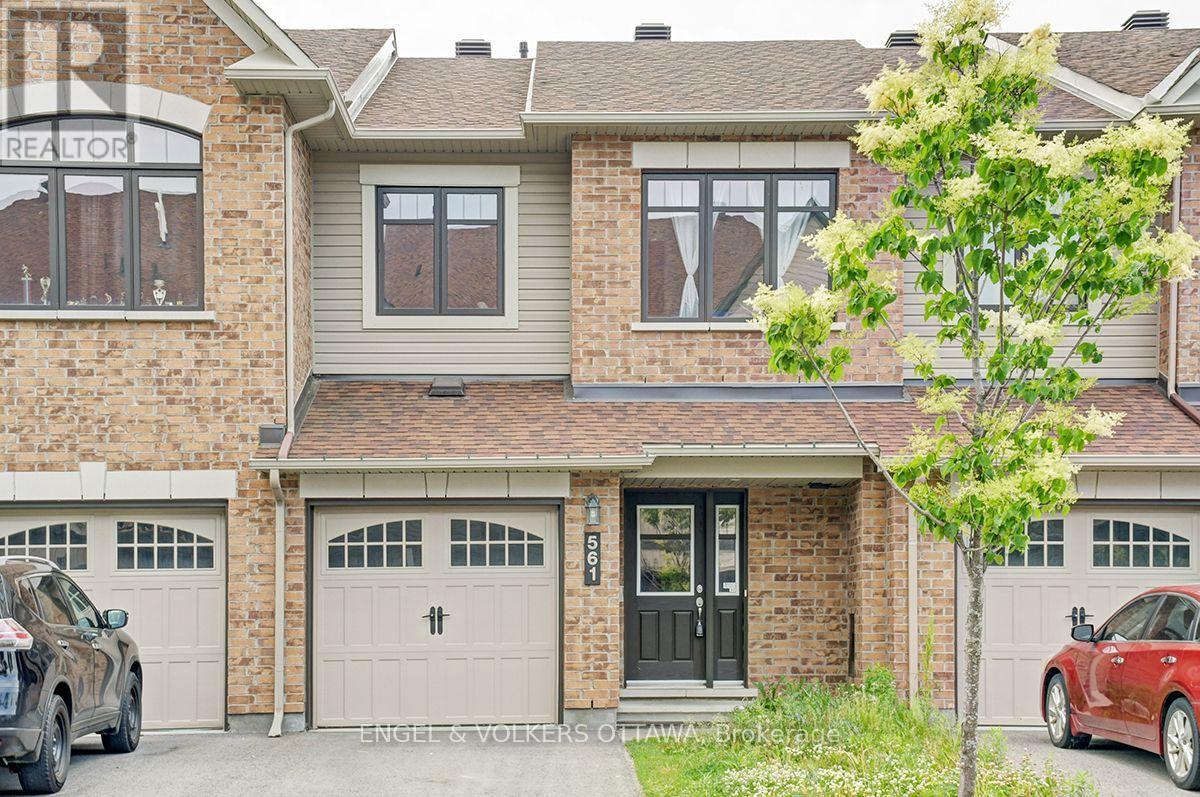
Welcome to 561 Petrichor Crescent, a 3-bedroom townhome just down the street from Ouellette Park in Avalon, with a bright, functional layout. The main floor features an open-concept living and dining area with hardwood flooring and a large window overlooking the backyard. The spacious kitchen has extensive white cabinetry, granite countertops, a subway tile backsplash, stainless steel appliances, and a generous island with an undermount sink.
An adjoining breakfast nook area is filled with natural light and provides direct access to the rear deck, ideal for summer evening BBQs! Upstairs, the primary bedroom features a double closet and an ensuite with a tub/shower combination. Two additional well-proportioned bedrooms and a second full bathroom complete the upper level, ideal for growing families.
The finished lower level adds valuable living space, with a large rec room ideal as a family room or media space, along with additional storage space. Outside, the fenced backyard features a raised wood deck with space for dining and relaxing, plus an open yard ready for play and gardening. Outdoor recreation is a large part of the area's appeal, with numerous neighbourhood parks, playgrounds and pathways.
The home is also close to schools, public transit stops, and an extensive selection of day-to-day amenities and services along Innes and Tenth Line. This home is ideal for young families looking for a welcoming and family-oriented area! Photos were taken prior to the current tenant.
Property needs some work; contact listing agent Hussein for more details.
Property summary
- MLS® number
- X13666410
- Property type
- Single Family
- Building type
- Row / Townhouse
- Title
- Freehold
- Land size
- 20.3 x 98.3 FT
- Annual property taxes
- $4,668.61
- Parking
- 3 spaces · Attached Garage, Garage
- Days on market
- 34 days
Features & details
- Heating
- Forced air, Natural gas
- Cooling
- Central air conditioning
- Basement
- Finished, Full
- Appliances
- All, Washer, Refrigerator, Dishwasher, Stove, Dryer, Hood Fan
- Exterior features
- Brick
- Lot features
- Lane
- Community features
- Community Centre
What would this home cost you?
Based on the $564,900 asking price at a 5.00% example rate, semi-annual compounding.
Renanza Realty Inc. can represent you on this property — send an enquiry to arrange a private viewing.
Listing courtesy of ENGEL & VOLKERS OTTAWA, OTTAWA.
The listing data displayed here is provided in part by the Canadian Real Estate Association (CREA) through its Data Distribution Facility (DDF®) and is drawn from Boards and Associations across Canada. Information is deemed reliable but is not guaranteed accurate by CREA. The listings are held by brokerages other than Renanza Realty unless otherwise noted.
The trademarks REALTOR®, REALTORS® and the REALTOR® logo are controlled by CREA and identify real estate professionals who are members of CREA. The trademarks MLS®, Multiple Listing Service® and the associated logos identify professional services rendered by REALTOR® members of CREA to effect the purchase, sale and lease of real estate as part of a cooperative selling system.