
56092 CALTON LINE
Bayham, Ontario
MLS® X13075002
$615,000
- Status
- Active
- Property type
- House
- MLS® number
- X13075002
- Bedrooms
- 5
- Bathrooms
- 2
- Year built
- —
 1 / 48
Listing description
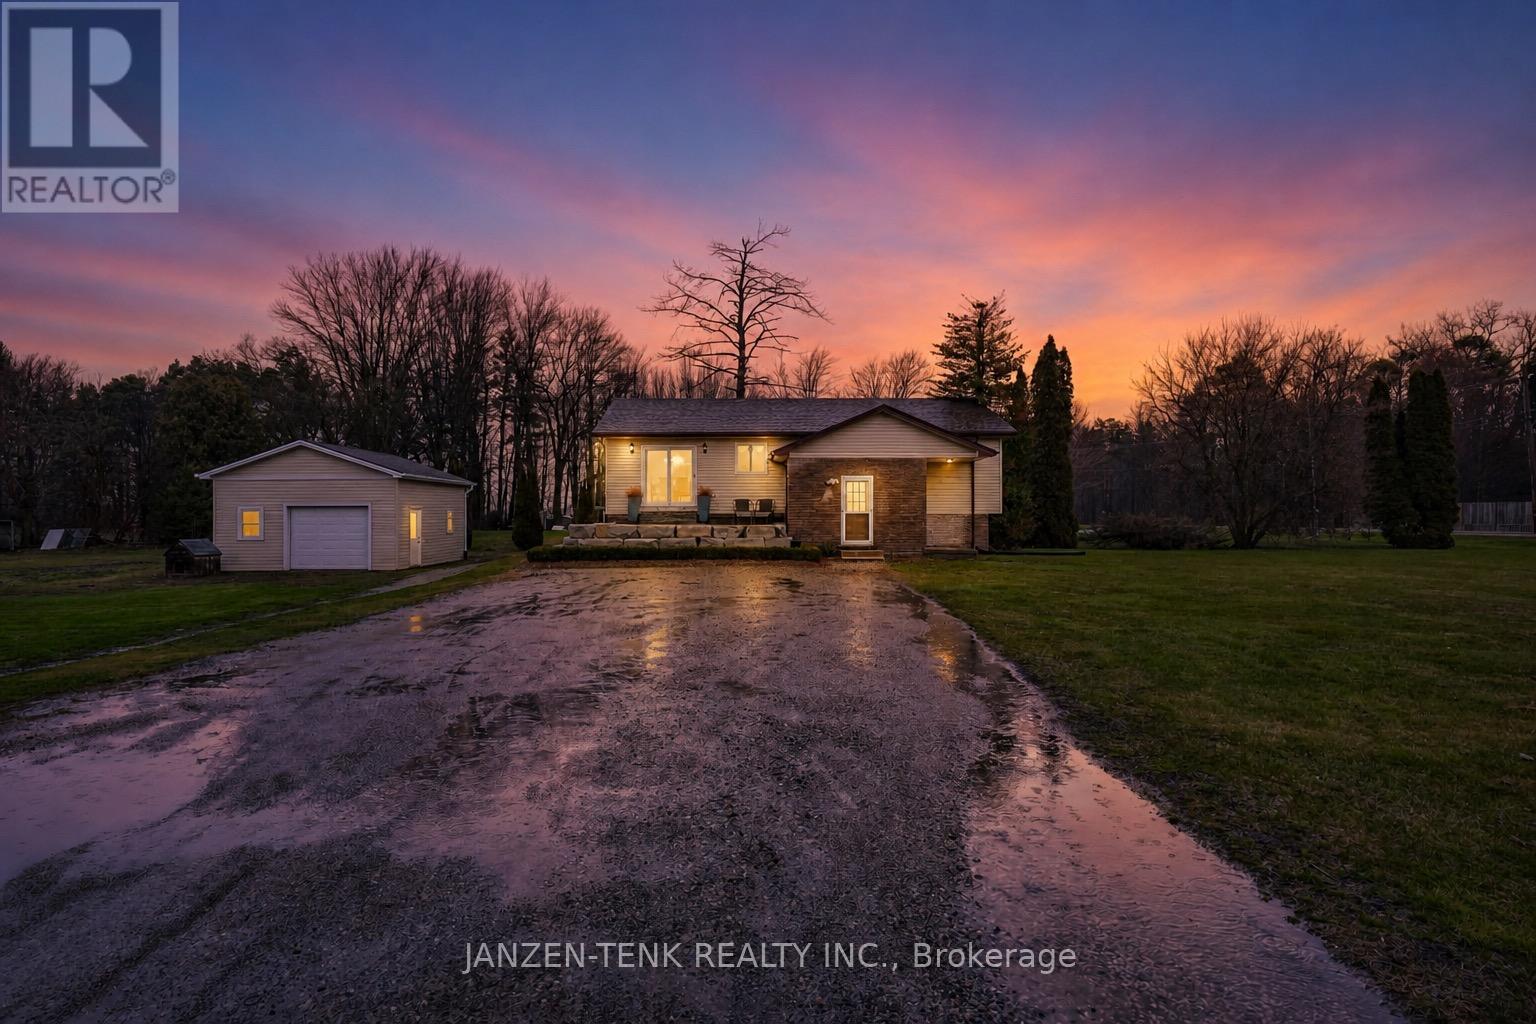
Fantastic country property on 1. 4 acres of prime real estate! This centrally located 5 bedroom, 2 bathroom bungalow is the epitome of comfort and convenience.
Step inside and be welcomed by a bright and airy living space, featuring large windows that bathe the room in natural light leading to a newly updated custom kitchen with quartz countertops. The adjacent dining area leads to a newer concrete patio, perfect for enjoying outdoor meals or hosting gatherings with loved ones. The main floor also features two generously sized bedrooms and a newly updated 4pc Bath.
Descend to the nicely finished basement, where you'll find even more living space to enjoy. Whether you're looking to create a cozy family room, a home office, or a play area for the kids, the possibilities are endless. Three additional bedrooms and a full updated bathroom provide comfort and privacy for guests or family members.
Newer updates include furnace and A/C, water pump and pressure tank. Outside, the expansive yard offers endless opportunities for outdoor activities and relaxation. The recent addition of a 20 x 20 workshop also provides space for hobbies and storage etc.
With its near proximity to campgrounds and area beaches, this home is a haven for outdoor enthusiasts. Don't miss your chance to own this country bungalow where comfort meets convenience. Schedule a viewing today and make this your forever home!
Property summary
- MLS® number
- X13075002
- Property type
- Single Family
- Building type
- House
- Title
- Freehold
- Land size
- 396.9 x 132.2 FT
- Annual property taxes
- $3,827.00
- Parking
- 8 spaces · Detached Garage, Garage
- Days on market
- 122 days
Features & details
- Heating
- Forced air, Natural gas
- Cooling
- Central air conditioning, Air exchanger
- Basement
- Finished, Full
- Appliances
- Washer, Refrigerator, Stove, Dryer, Microwave
- Exterior features
- Brick, Vinyl siding
- Lot features
- Irregular lot size, Flat site
- Community features
- School Bus
- Architectural style
- Raised bungalow
What would this home cost you?
Based on the $615,000 asking price at a 5.00% example rate, semi-annual compounding.
Renanza Realty Inc. can represent you on this property — send an enquiry to arrange a private viewing.
Listing courtesy of JANZEN-TENK REALTY INC., AYLMER.
The listing data displayed here is provided in part by the Canadian Real Estate Association (CREA) through its Data Distribution Facility (DDF®) and is drawn from Boards and Associations across Canada. Information is deemed reliable but is not guaranteed accurate by CREA. The listings are held by brokerages other than Renanza Realty unless otherwise noted.
The trademarks REALTOR®, REALTORS® and the REALTOR® logo are controlled by CREA and identify real estate professionals who are members of CREA. The trademarks MLS®, Multiple Listing Service® and the associated logos identify professional services rendered by REALTOR® members of CREA to effect the purchase, sale and lease of real estate as part of a cooperative selling system.