
5603 Gordon Lane
Valleyview, Alberta
MLS® A2313745
$699,000
- Status
- Active
- Property type
- House
- MLS® number
- A2313745
- Bedrooms
- 5
- Bathrooms
- 3
- Year built
- 2010
 1 / 48
Listing description
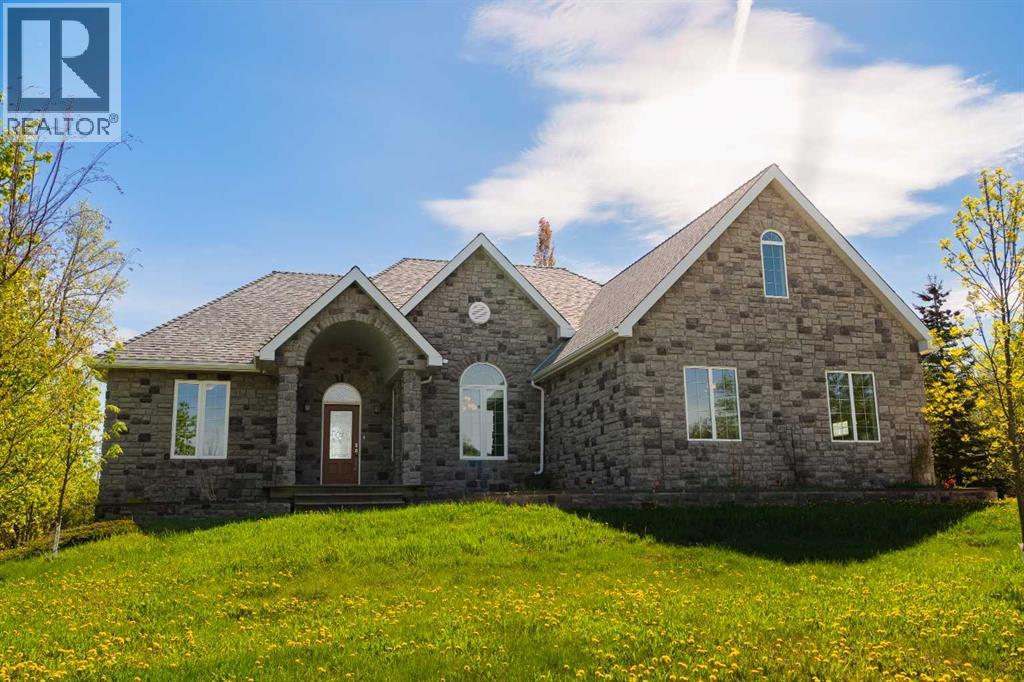
Welcome to this executive-style, custom-built stone bungalow that perfectly blends luxury living with exceptional energy efficiency. Nestled in a highly desirable neighborhood, this impressive property offers outstanding curb appeal with its grand arched front porch, stone façade, attached garage, and a large roof-mounted solar panel system designed to drastically reduce monthly utility costs. Step inside to an inviting open-concept layout featuring gleaming hardwood floors, a cozy corner fireplace, and a chef-inspired kitchen complete with rich wood cabinetry, premium granite countertops, a built-in cooktop, and an eat-up island.
The kitchen flows seamlessly into a bright dining area with massive windows and a garden door leading out to a spacious rear deck overlooking a private, tree-lined yard. The expansive primary retreat is a true sanctuary, boasting an elegant tray ceiling and a spa-like 5-piece ensuite with a deep corner soaking tub, a custom glass-enclosed walk-in shower with body jets. Downstairs, the massive fully finished basement is an entertainer’s dream, featuring an open recreation room with a full-sized pool table and ample space for a home theater or gym.
Beyond the home's incredible features, the location is truly unbeatable for active families: you are within easy walking distance to the Valleyview Multiplex for endless community recreation and fitness, and just a short stroll from the site of the upcoming new school construction. Don't miss this rare opportunity to secure a beautiful, future-proof home in one of Valleyview’s most promising pockets—schedule your private viewing today!
Property summary
- MLS® number
- A2313745
- Property type
- Single Family
- Building type
- House
- Square footage
- 2,311 sq ft
- Title
- Freehold
- Land size
- 0.59 acres
- Built in
- 2010
- Annual property taxes
- $5,606.00
- Parking
- 6 spaces · Attached Garage
- Days on market
- 102 days
Features & details
- Heating
- Forced air, In Floor Heating, Natural gas
- Cooling
- None
- Basement
- Finished, Full
- Flooring
- Hardwood, Ceramic Tile
- Appliances
- Dishwasher, Stove, Microwave, Garage door opener, Washer & Dryer
- Exterior features
- Concrete, Brick, Vinyl siding
- Lot features
- Cul-de-sac, No neighbours behind
- Architectural style
- Bungalow
What would this home cost you?
Based on the $699,000 asking price at a 5.00% example rate, semi-annual compounding.
Renanza Realty Inc. can represent you on this property — send an enquiry to arrange a private viewing.
Listing courtesy of Royal LePage - The Realty Group, Grande Prairie.
The listing data displayed here is provided in part by the Canadian Real Estate Association (CREA) through its Data Distribution Facility (DDF®) and is drawn from Boards and Associations across Canada. Information is deemed reliable but is not guaranteed accurate by CREA. The listings are held by brokerages other than Renanza Realty unless otherwise noted.
The trademarks REALTOR®, REALTORS® and the REALTOR® logo are controlled by CREA and identify real estate professionals who are members of CREA. The trademarks MLS®, Multiple Listing Service® and the associated logos identify professional services rendered by REALTOR® members of CREA to effect the purchase, sale and lease of real estate as part of a cooperative selling system.