
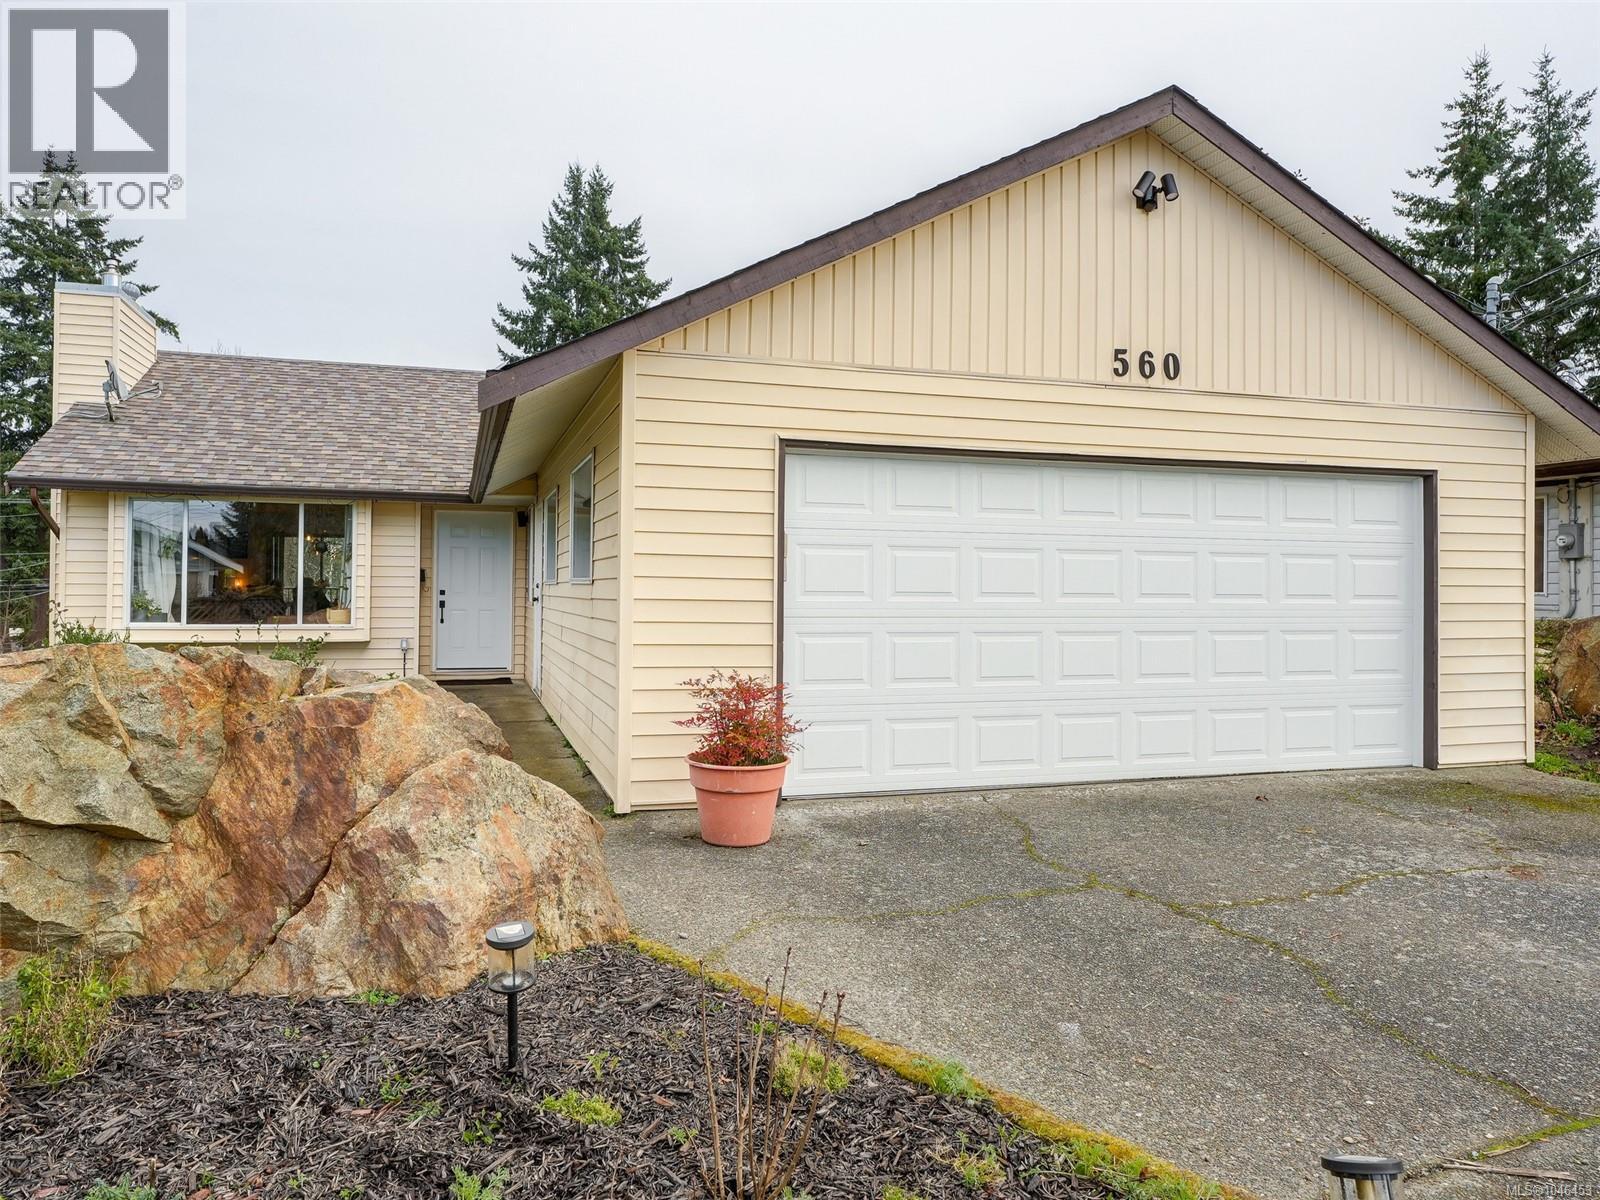
560 Atkins Ave
Langford, British Columbia
MLS® 1046453
$799,900
- Status
- Active
- Property type
- House
- MLS® number
- 1046453
- Bedrooms
- 3
- Bathrooms
- 3
- Year built
- 1988
 1 / 35
Listing description
OPEN HOUSE SAT OCT 17th 12-2 NEW PRICE! Don't let the address fool you-560 Atkins is located on a quiet, private, cul-de-sac NOT on the busy road! You must see this Bareland Strata single family home, situated at the end of the Cul-de-sac on a large, private .
14 acre lot. This family friendly Rancher w/walk-out basement features 3 beds & 2 baths on the main floor. The primary bed w/large WI closet & 2 pce ensuite.
Down you will love the additional space for family rm, home office, gym or hobbies, has 2 pce bath, plus back yard access. Open concept floor plan w/vaulted living rm, dining area & efficient kitchen. Sliding doors take you out to the east facing newly built entertainment size deck & stairs to the back yard.
Yard is fenced & gated w/garden area & fruit trees. Double garage & plenty of driveway parking. Recent updates- Heat Pump & deck, some laminate floor.
Strata fee is only $56 per year (Insurance). Centrally located in Langford, steps to Galloping Goose Trail, & shopping.
Property summary
- MLS® number
- 1046453
- Property type
- Single Family
- Building type
- House
- Square footage
- 1,473 sq ft
- Title
- Condo/Strata
- Land size
- 6098 square feet
- Built in
- 1988
- Annual property taxes
- $4,337.71
- Parking
- 4 spaces · Attached Garage, Garage, RV
- Days on market
- 67 days
Features & details
- Heating
- Heat Pump
- Cooling
- Air Conditioned
- Appliances
- Washer, Refrigerator, Range - Gas, Dishwasher, Dryer
- Lot features
- Central location, Cul-de-sac, Irregular lot size, Other
- Community features
- Family Oriented, Pets Allowed
- Strata fee
- $5 / Monthly
What would this home cost you?
Based on the $799,900 asking price at a 5.00% example rate, semi-annual compounding.
Renanza Realty Inc. can represent you on this property — send an enquiry to arrange a private viewing.
Listing courtesy of RE/MAX Camosun, Sooke.
The listing data displayed here is provided in part by the Canadian Real Estate Association (CREA) through its Data Distribution Facility (DDF®) and is drawn from Boards and Associations across Canada. Information is deemed reliable but is not guaranteed accurate by CREA. The listings are held by brokerages other than Renanza Realty unless otherwise noted.
The trademarks REALTOR®, REALTORS® and the REALTOR® logo are controlled by CREA and identify real estate professionals who are members of CREA. The trademarks MLS®, Multiple Listing Service® and the associated logos identify professional services rendered by REALTOR® members of CREA to effect the purchase, sale and lease of real estate as part of a cooperative selling system.