
56 VAN NORMAN DRIVE
Tillsonburg, Ontario
MLS® X14145736
$489,900
- Status
- Active
- Property type
- House
- MLS® number
- X14145736
- Bedrooms
- 3
- Bathrooms
- 2
- Year built
- —
 1 / 28
Listing description
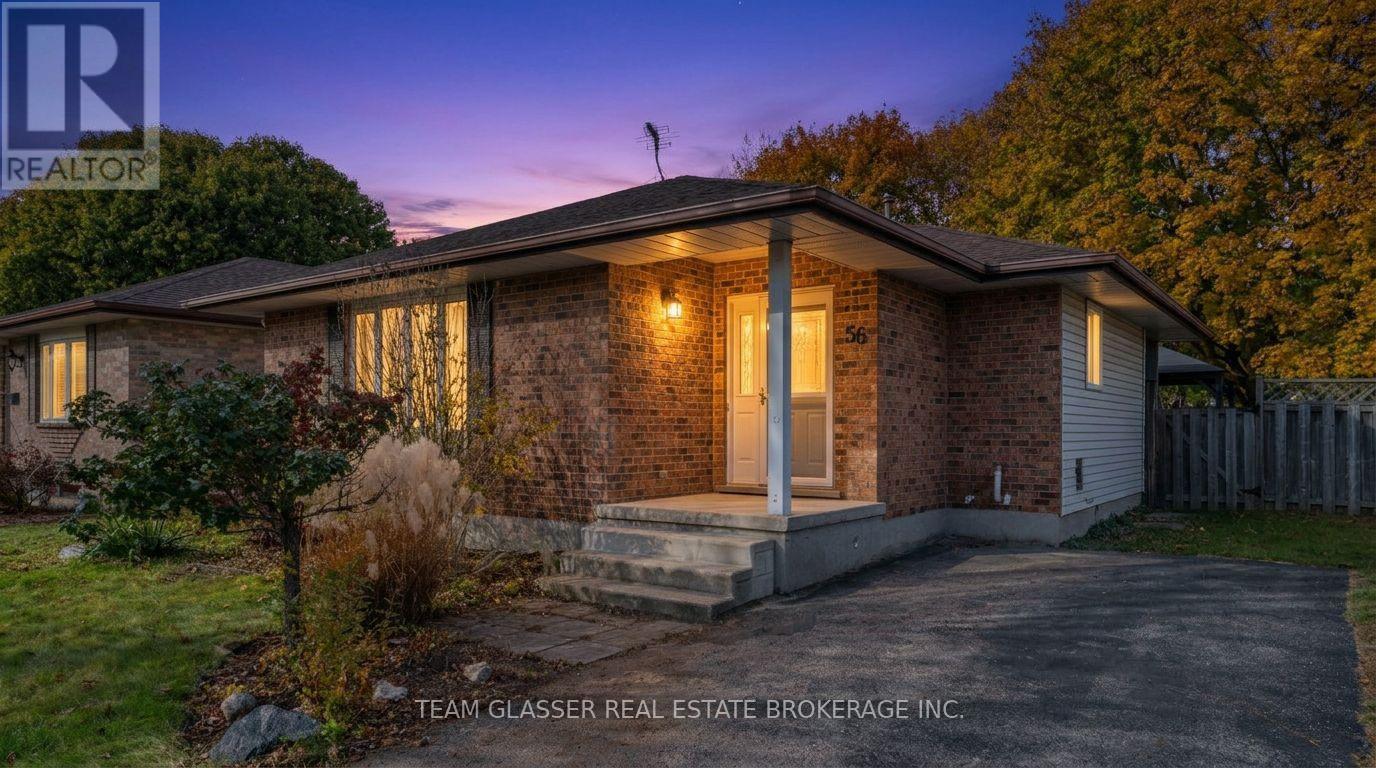
Welcome to this charming brick home offering perfect blend of timeless craftsmanship and modern comfort. Filled with natural light throughout, this bright and spacious 3-bedroom, 2 bath home is completely move-in ready with thoughtful updates inside including new flooring in the Livingroom, freshly painted in most rooms, new backsplash in the kitchen, and some updated light fixtures all just completed! The bedroom layout offers comfort and privacy, including a lower-level luxurious 3 piece bathroom featuring a deep Jacuzzi corner tub for you personal at home retreat to unwind after a long day.
oversized utility room could made a great Gym set up. Out Back, extend your living space outdoors into a fully fenced, private backyard Featuring a large patio complete with a gazebo and large storage shed with hydro, it's the ultimate setup for summer barbecues, outdoor dining , morning coffee or simply relaxing in your private space, that's not all, the rear fence opens up to the Trans Canada Trail ! take a nature walk when ever you please by just stepping outside , Parking for 3 vehicles is another bonus, don't wait call today for your private viewing.
** This is a linked property. **
Property summary
- MLS® number
- X14145736
- Property type
- Single Family
- Building type
- House
- Title
- Freehold
- Land size
- 50 x 160.9 FT
- Annual property taxes
- $2,912.84
- Parking
- 3 spaces · No Garage
- Days on market
- 1 day
Features & details
- Heating
- Forced air, Natural gas
- Cooling
- Central air conditioning
- Basement
- Partially finished, N/A
- Appliances
- Washer, Refrigerator, Dishwasher, Stove, Dryer
- Exterior features
- Brick, Vinyl siding
- Lot features
- Flat site, Carpet Free
- Architectural style
- Bungalow
What would this home cost you?
Based on the $489,900 asking price at a 5.00% example rate, semi-annual compounding.
Renanza Realty Inc. can represent you on this property — send an enquiry to arrange a private viewing.
Listing courtesy of TEAM GLASSER REAL ESTATE BROKERAGE INC., LONDON.
The listing data displayed here is provided in part by the Canadian Real Estate Association (CREA) through its Data Distribution Facility (DDF®) and is drawn from Boards and Associations across Canada. Information is deemed reliable but is not guaranteed accurate by CREA. The listings are held by brokerages other than Renanza Realty unless otherwise noted.
The trademarks REALTOR®, REALTORS® and the REALTOR® logo are controlled by CREA and identify real estate professionals who are members of CREA. The trademarks MLS®, Multiple Listing Service® and the associated logos identify professional services rendered by REALTOR® members of CREA to effect the purchase, sale and lease of real estate as part of a cooperative selling system.