
56 SECOND AVENUE
Quinte West (Trenton Ward), Ontario
MLS® X14171508
$449,900
- Status
- Active
- Property type
- House
- MLS® number
- X14171508
- Bedrooms
- 3
- Bathrooms
- 1
- Year built
- —
 1 / 37
Listing description
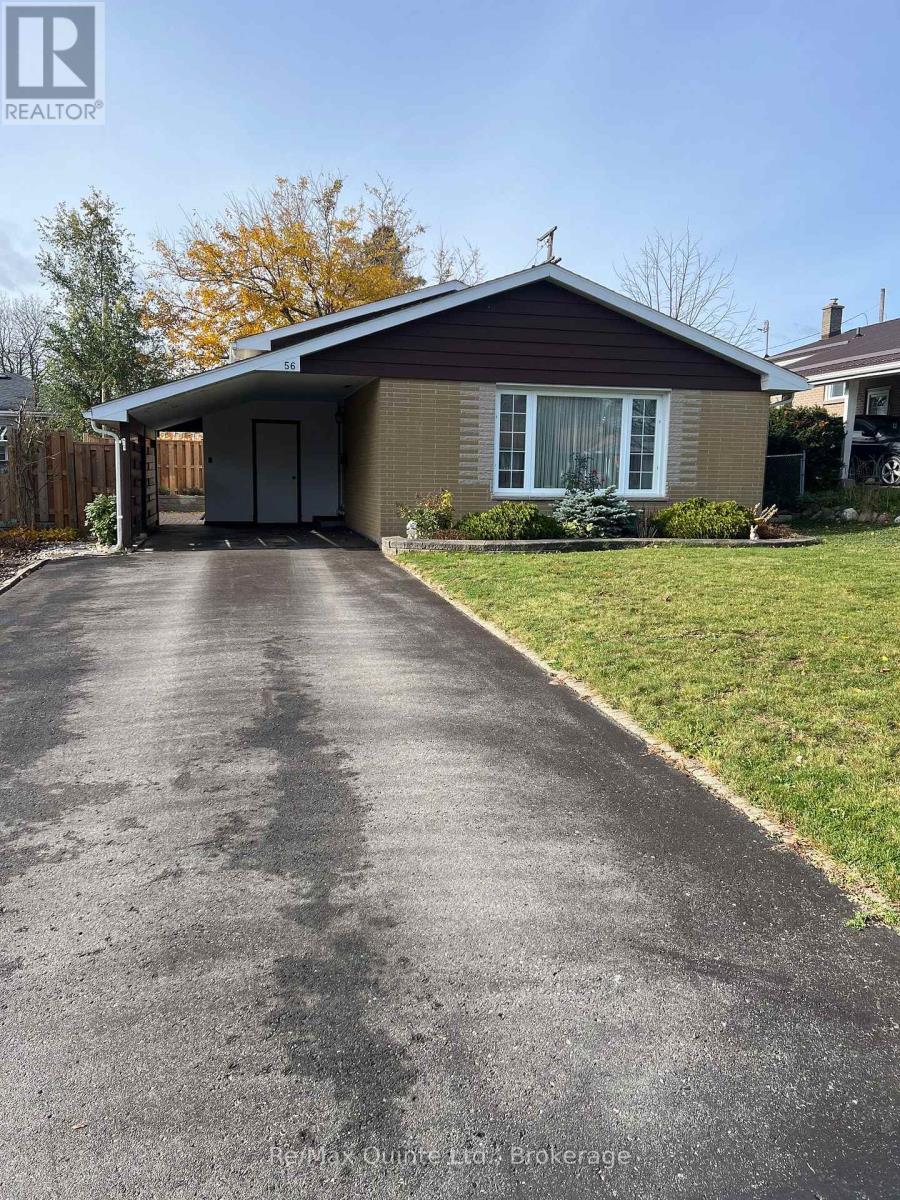
All brick family home in excellent west end area with tree lined streets, perfect for 1st time or move-up Buyer. The interior features eat-in kitchen with solid cabinets, pantry, granite countertop with undermount sink, tile floor and backsplash. Bright living / dining room combination with picture window.
3 bedrooms on upper level with hardwood flooring under carpeting. Remodelled 4 piece bath with ceramic tile. Lower level offers large rec.
room with built in cabinets and countertop, gas fireplace as is. Abundance of storage space in the utility room and in the crawl space. Over 1400 total finished square feet.
Hi-efficiency gas heating and central air. Exterior features, 1. 5 wide pave driveway for 3 vehicles, carport with shed, 2 interlock front gardens, fenced rear yard, 350 sq.
ft interlock side patio with 2 additional garden planters and additional rear yard shed. Quiet neighbourhood with 2 parks in the immediate area and close to several schools, downtown, golf course and hospital.
Property summary
- MLS® number
- X14171508
- Property type
- Single Family
- Building type
- House
- Title
- Freehold
- Land size
- 52.2 x 104.1 FT
- Annual property taxes
- $3,200.00
- Parking
- 3 spaces · Carport, No Garage
- Days on market
- 0 days
Features & details
- Heating
- Forced air, Natural gas
- Cooling
- Central air conditioning
- Basement
- Crawl space
- Appliances
- Washer, Refrigerator, Stove, Dryer, Freezer
- Exterior features
- Brick
- Lot features
- Level
- Community features
- School Bus
What would this home cost you?
Based on the $449,900 asking price at a 5.00% example rate, semi-annual compounding.
Renanza Realty Inc. can represent you on this property — send an enquiry to arrange a private viewing.
Listing courtesy of Re/Max Quinte Ltd., Trenton.
The listing data displayed here is provided in part by the Canadian Real Estate Association (CREA) through its Data Distribution Facility (DDF®) and is drawn from Boards and Associations across Canada. Information is deemed reliable but is not guaranteed accurate by CREA. The listings are held by brokerages other than Renanza Realty unless otherwise noted.
The trademarks REALTOR®, REALTORS® and the REALTOR® logo are controlled by CREA and identify real estate professionals who are members of CREA. The trademarks MLS®, Multiple Listing Service® and the associated logos identify professional services rendered by REALTOR® members of CREA to effect the purchase, sale and lease of real estate as part of a cooperative selling system.