
56 QUEEN STREET
Whitby (Brooklin), Ontario
MLS® E13022532
$879,900
- Status
- Active
- Property type
- House
- MLS® number
- E13022532
- Bedrooms
- 3
- Bathrooms
- 1
- Year built
- —
Listing description
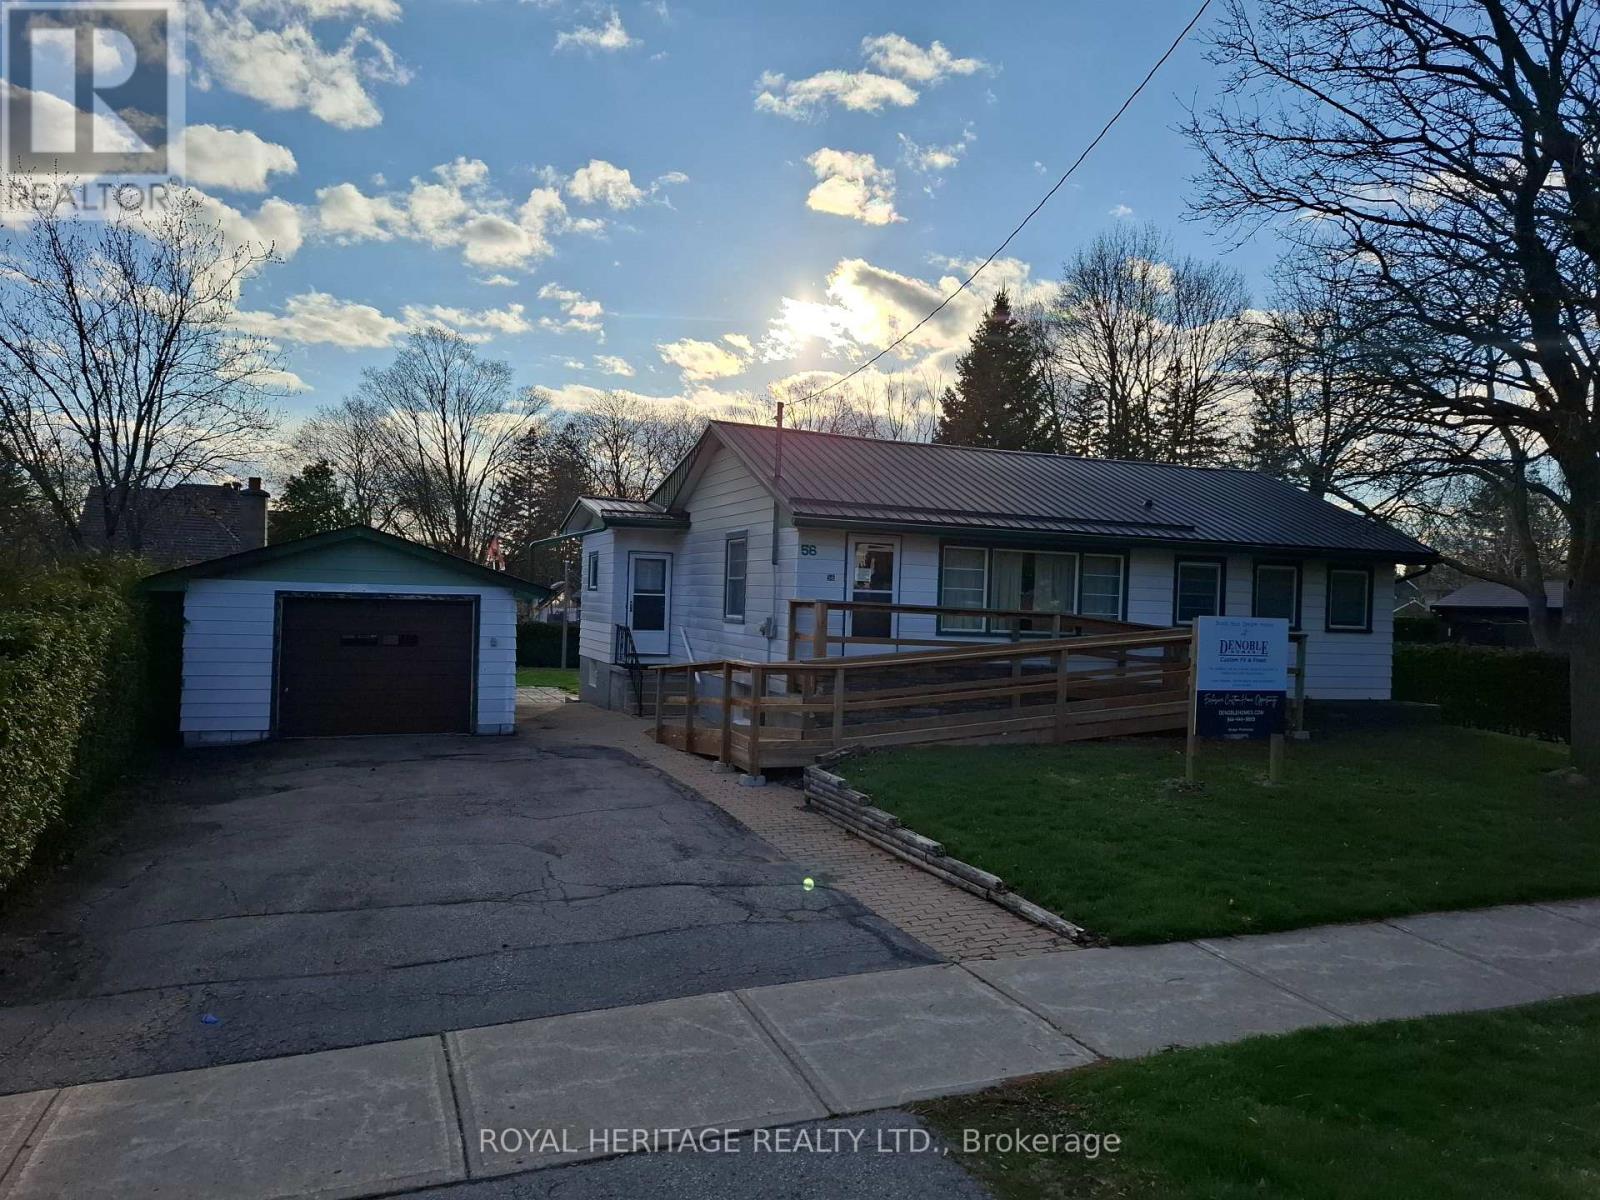
Some lots just make sense. This one makes a statement. Measuring 82 x 145 feet and flanked by custom-built homes on one of Brooklin's most sought-after streets, this is the kind of property serious buyers quietly wait for.
Builder can provide a custom built home or do your own thing. A mature, established neighbourhood. A generous, fully fenced lot.
And a location that checks every box before you've even drawn up plans. The existing bungalow - 1,107 sq. ft.
, 3 bedrooms, 1 bathroom, metal roof, detached garage - is a solid starting point for a thoughtful renovation, or simply a placeholder while you design something extraordinary from the ground up. Either way, the lot does the heavy lifting. Top-rated schools, parks, dining, and seamless access to Highways 407 and 412 put everything within easy reach - without sacrificing the quiet, community feel that makes Brooklin such a compelling place to plant roots.
Lots of this calibre, on streets of this reputation, don't surface often. When they do, they don't wait.
Property summary
- MLS® number
- E13022532
- Property type
- Single Family
- Building type
- House
- Title
- Freehold
- Land size
- 82.8 x 145.1 FT
- Annual property taxes
- $6,314.45
- Parking
- 5 spaces · Detached Garage, Garage
- Days on market
- 136 days
Features & details
- Heating
- Forced air, Natural gas
- Cooling
- Central air conditioning
- Basement
- Unfinished, Full
- Appliances
- Water Heater
- Exterior features
- Vinyl siding
- Lot features
- Wheelchair access
- Community features
- School Bus
- Architectural style
- Bungalow
What would this home cost you?
Based on the $879,900 asking price at a 5.00% example rate, semi-annual compounding.
Renanza Realty Inc. can represent you on this property — send an enquiry to arrange a private viewing.
Listing courtesy of ROYAL HERITAGE REALTY LTD., WHITBY.
The listing data displayed here is provided in part by the Canadian Real Estate Association (CREA) through its Data Distribution Facility (DDF®) and is drawn from Boards and Associations across Canada. Information is deemed reliable but is not guaranteed accurate by CREA. The listings are held by brokerages other than Renanza Realty unless otherwise noted.
The trademarks REALTOR®, REALTORS® and the REALTOR® logo are controlled by CREA and identify real estate professionals who are members of CREA. The trademarks MLS®, Multiple Listing Service® and the associated logos identify professional services rendered by REALTOR® members of CREA to effect the purchase, sale and lease of real estate as part of a cooperative selling system.