
56 PINE CRESCENT
Toronto (The Beaches), Ontario
MLS® E13813822
$6,699,000
- Status
- Active
- Property type
- House
- MLS® number
- E13813822
- Bedrooms
- 6
- Bathrooms
- 8
- Year built
- —
 1 / 37
Listing description
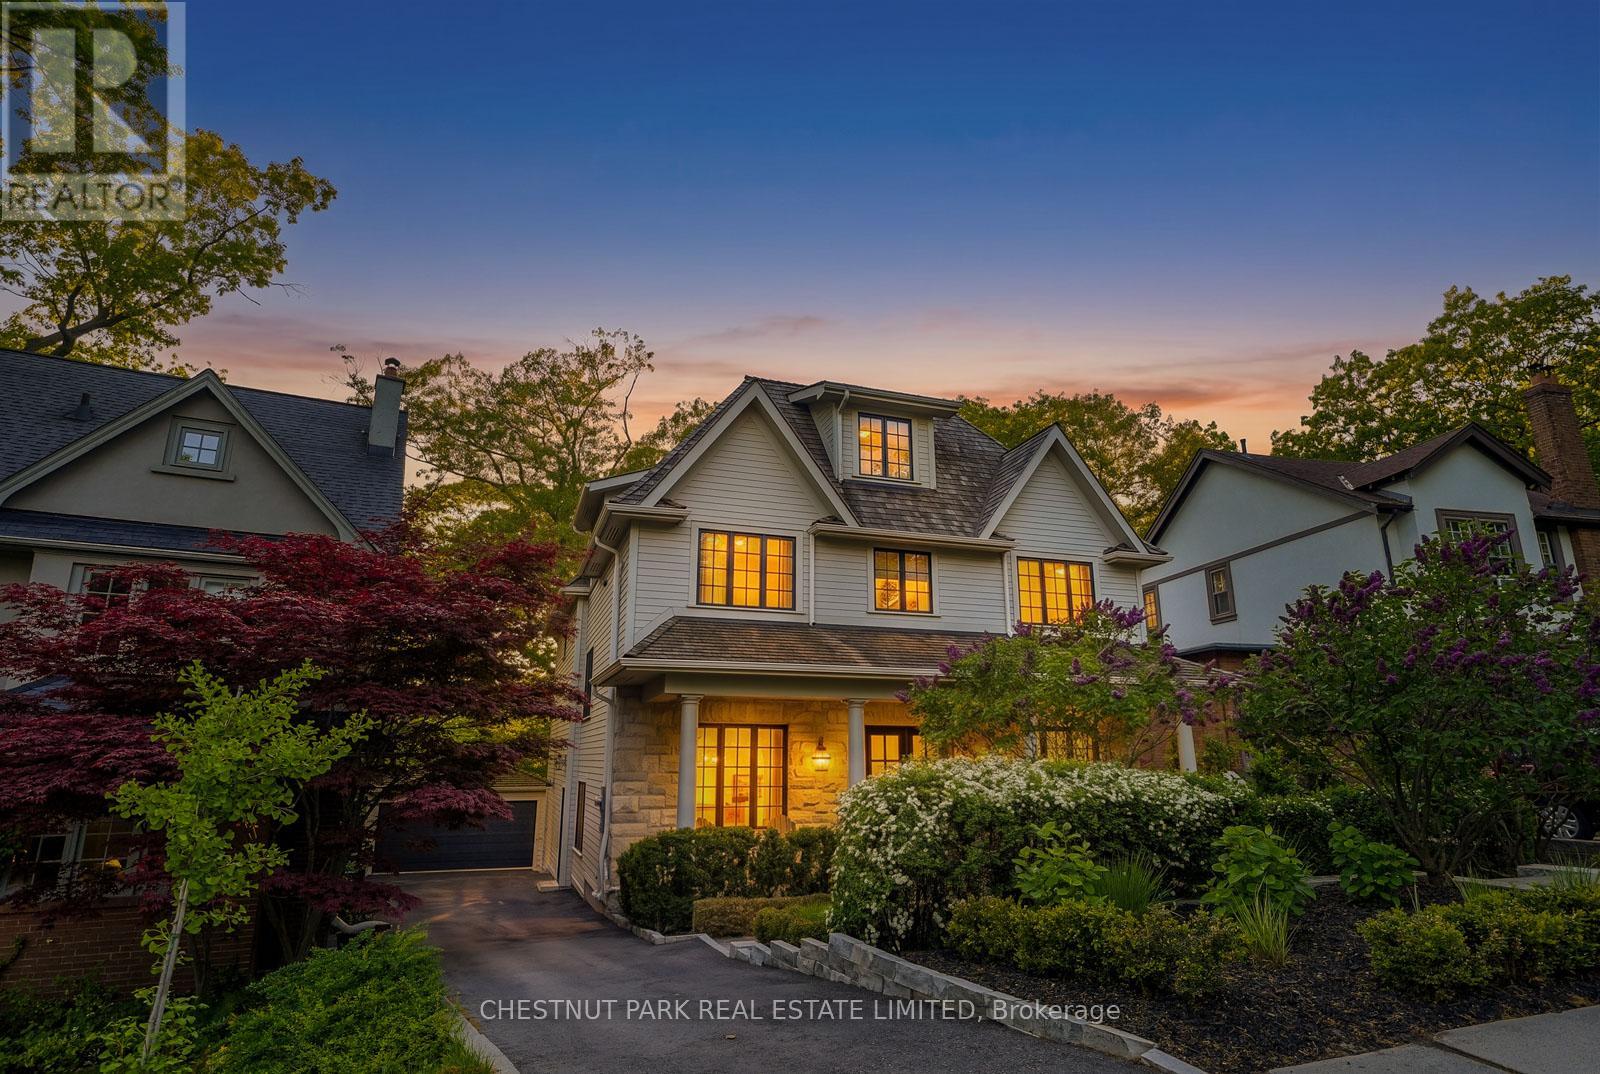
Welcome to 56 Pine Crescent: an exceptional residence nestled on the iconic brick road in one of Toronto's most coveted neighbourhoods, The Beaches. Set on a rare, wide ravine lot with stunning western exposure, this remarkable home offers breathtaking views, an abundance of natural light, and nearly 6,000 sq. ft.
of beautifully designed living space. Boasting 6 generously appointed bedrooms and 8 luxurious bathrooms, this home has been thoughtfully designed for both elegant entertaining and comfortable family living. The dream main floor layout flows seamlessly, offering the perfect balance of grand, open spaces and warm, intimate settings.
For those who love to indulge, a dedicated home gym and private theatre room await, offering every amenity for the ultimate in-home experience. A two-car garage completes this extraordinary offering. Whether you're drawn to the unparalleled ravine setting, the coveted Beaches location, or the spectacular finishes within, 56 Pine Crescent is a property that must be experienced in person.
Property summary
- MLS® number
- E13813822
- Property type
- Single Family
- Building type
- House
- Title
- Freehold
- Land size
- 40 x 157 FT
- Annual property taxes
- $24,809.46
- Parking
- 2 spaces · Detached Garage, Garage
- Days on market
- 4 days
Features & details
- Heating
- Forced air, Natural gas
- Cooling
- Central air conditioning, Air exchanger
- Basement
- Finished, Full
- Flooring
- Hardwood, Carpeted
- Appliances
- Washer, Refrigerator, Water meter, Dishwasher, Stove, Dryer, Microwave, Oven - Built-In, Hood Fan, Window Coverings, Garage door opener remote(s), Water Heater - Tankless
- Exterior features
- Brick, Aluminum siding
- Lot features
- Ravine
What would this home cost you?
Based on the $6,699,000 asking price at a 5.00% example rate, semi-annual compounding.
Renanza Realty Inc. can represent you on this property — send an enquiry to arrange a private viewing.
Listing courtesy of CHESTNUT PARK REAL ESTATE LIMITED, TORONTO.
The listing data displayed here is provided in part by the Canadian Real Estate Association (CREA) through its Data Distribution Facility (DDF®) and is drawn from Boards and Associations across Canada. Information is deemed reliable but is not guaranteed accurate by CREA. The listings are held by brokerages other than Renanza Realty unless otherwise noted.
The trademarks REALTOR®, REALTORS® and the REALTOR® logo are controlled by CREA and identify real estate professionals who are members of CREA. The trademarks MLS®, Multiple Listing Service® and the associated logos identify professional services rendered by REALTOR® members of CREA to effect the purchase, sale and lease of real estate as part of a cooperative selling system.