
56 PARK HILL ROAD
Toronto (Forest Hill North), Ontario
MLS® C14129028
$1,394,000
- Status
- Active
- Property type
- House
- MLS® number
- C14129028
- Bedrooms
- 4
- Bathrooms
- 3
- Year built
- —
 1 / 27
Listing description
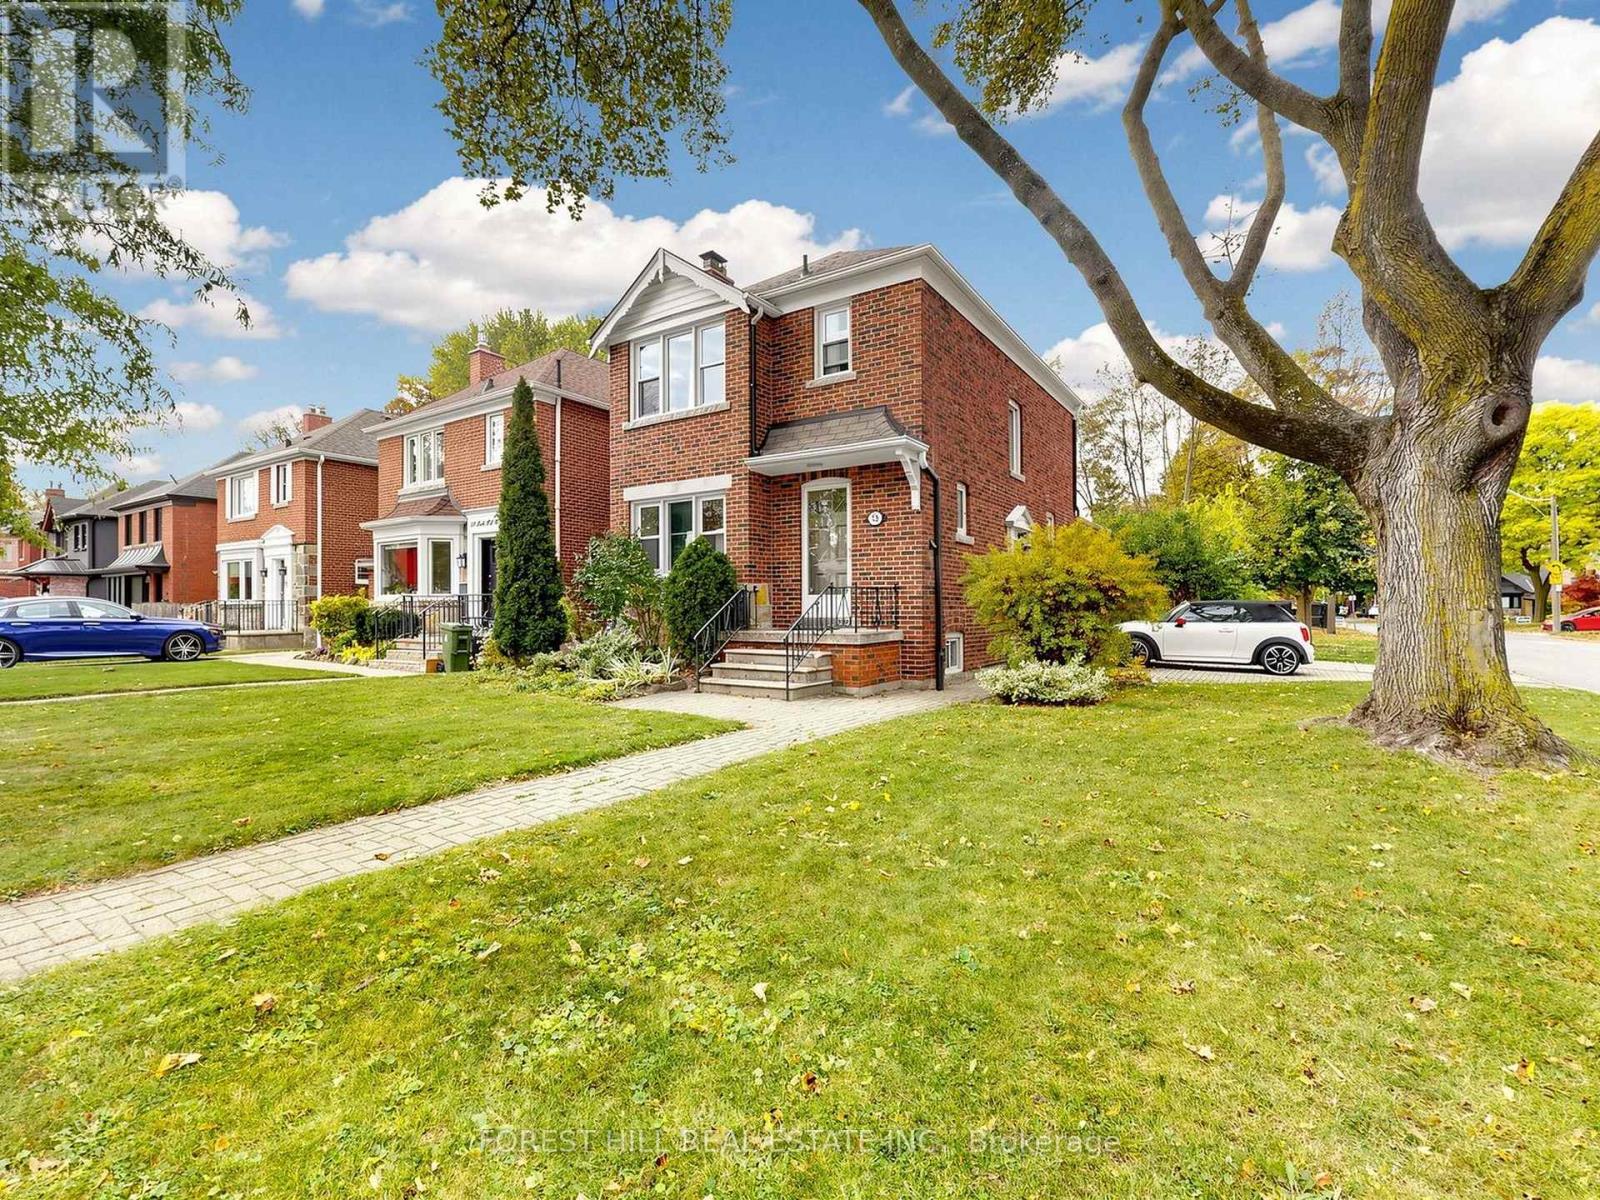
Discover Timeless Charm and Endless Potential in This Sun Filled, 3+1 Bedroom, 3 Bathroom Detached Home, Perfectly Positioned in the Heart of Upper Forest Hill Village. Nestled on the Second Block of Park Hill Road (Which Does Not Run Through to Eglinton). Set on a Generous 33.
62 ft. x 141. 80 ft.
Corner Lot on the West Side of the Street, the Home Offers Privacy, Space, and Boulevard Parking. A Gas Fireplace Adds Warmth and Ambience to the Welcoming Living Room, While a Separate Formal Dining Room Provides an Inviting Setting for Entertaining. The Rear Addition Extends the Living Space with a Family Room Opening onto a Private Deck, a Convenient Main Floor Powder Room and Ample Storage Below.
The Finished Basement Includes an Additional Bedroom with a Full Ensuite, Offering Flexible Space for Guests, a Large Home Office or a Rec. Room. Move in and Enjoy, or Update the Original Kitchen and Main Bathroom to Reflect Your Style.
Steps to Cedarvale Subway Station and the Eglinton Crosstown LRT, with Forest Hill Schools, the Kay Gardner Beltline and Cedarvale Park All a Short Walk Away. A Rare Opportunity to Own a Detached Home in the Forest Hill Neighbourhood and School District at an Exceptional Price Point!
Property summary
- MLS® number
- C14129028
- Property type
- Single Family
- Building type
- House
- Title
- Freehold
- Land size
- 33.6 x 141.8 FT
- Annual property taxes
- $8,056.77
- Parking
- 1 space · Garage
- Days on market
- 6 days
Features & details
- Heating
- Natural gas
- Cooling
- Central air conditioning
- Basement
- Finished, N/A
- Flooring
- Tile, Hardwood, Laminate, Carpeted
- Appliances
- Washer, Refrigerator, Central Vacuum, Dishwasher, Stove, Dryer, Window Coverings
- Exterior features
- Brick
- Lot features
- Ravine
What would this home cost you?
Based on the $1,394,000 asking price at a 5.00% example rate, semi-annual compounding.
Renanza Realty Inc. can represent you on this property — send an enquiry to arrange a private viewing.
Listing courtesy of FOREST HILL REAL ESTATE INC., TORONTO.
The listing data displayed here is provided in part by the Canadian Real Estate Association (CREA) through its Data Distribution Facility (DDF®) and is drawn from Boards and Associations across Canada. Information is deemed reliable but is not guaranteed accurate by CREA. The listings are held by brokerages other than Renanza Realty unless otherwise noted.
The trademarks REALTOR®, REALTORS® and the REALTOR® logo are controlled by CREA and identify real estate professionals who are members of CREA. The trademarks MLS®, Multiple Listing Service® and the associated logos identify professional services rendered by REALTOR® members of CREA to effect the purchase, sale and lease of real estate as part of a cooperative selling system.