
56 PANATELLA Parade NW
Calgary, Alberta
MLS® A2323033
$864,900
- Status
- Active
- Property type
- House
- MLS® number
- A2323033
- Bedrooms
- 4
- Bathrooms
- 3
- Year built
- 2012
 1 / 50
Listing description
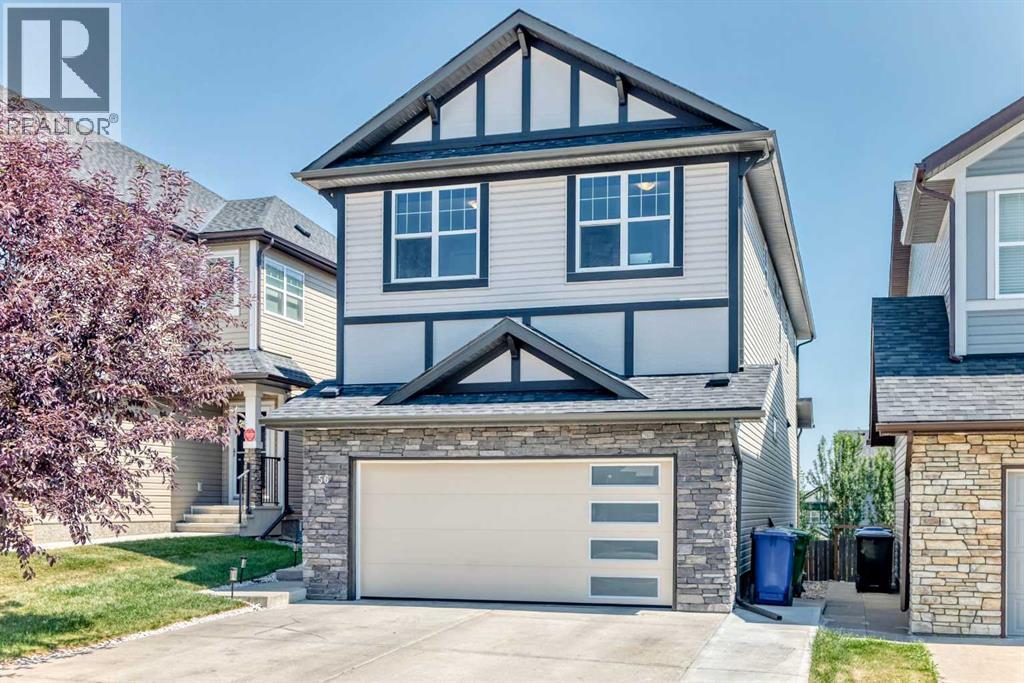
Welcome to 56 Panatella Parade NW, a beautifully maintained family home in the desirable community of Panorama Hills. The attractive exterior features stone accents, a new roof installed in 2025, and a garage door replaced in 2025. A freshly painted exterior and an extended driveway accommodating up to three vehicles, in addition to the double attached garage.
Inside, the bright, open-concept main floor offers a versatile front flex room—ideal for a home office or sitting area—and a convenient powder room. The impressive kitchen features rich cabinetry, granite countertops, stainless-steel appliances, a walk-in pantry and an oversized island with generous preparation and seating space. The adjoining dining area opens onto the rear deck, while the spacious living room is filled with natural light and anchored by a cozy gas fireplace.
Upstairs, you’ll find a spacious primary bedroom, three additional bedrooms and a huge bonus room filled with natural light—perfect for family movie nights, a playroom or an additional lounge. The unfinished basement is an open canvas ready for your personal vision, whether you imagine a recreation room, home gym, additional living space or customized storage. Outside, enjoy the elevated deck and fully fenced backyard featuring an attractive stamped-concrete patio—an inviting, low-maintenance setting for summer barbecues, entertaining or relaxing.
Conveniently located close to schools, parks, pathways, shopping, restaurants and major roadways, this welcoming Panorama Hills property offers comfort, functionality and an excellent Northwest Calgary location. Book your private showing today!
Property summary
- MLS® number
- A2323033
- Property type
- Single Family
- Building type
- House
- Square footage
- 2,617 sq ft
- Title
- Freehold
- Land size
- 365 square meters
- Built in
- 2012
- Annual property taxes
- $5,499.47
- Parking
- 4 spaces · Attached Garage
- Days on market
- 46 days
Features & details
- Heating
- Natural gas, Other
- Cooling
- Central air conditioning
- Basement
- Unfinished, Full
- Flooring
- Tile, Carpeted, Ceramic Tile, Wood
- Appliances
- Refrigerator, Range - Electric, Dishwasher, Dryer, Microwave, Humidifier, Hood Fan, Window Coverings, Garage door opener, Washer & Dryer
- Exterior features
- Concrete, Stone, Vinyl siding
- Lot features
- Other, French door, No Animal Home, No Smoking Home
- Community features
- Golf Course Development
What would this home cost you?
Based on the $864,900 asking price at a 5.00% example rate, semi-annual compounding.
Renanza Realty Inc. can represent you on this property — send an enquiry to arrange a private viewing.
Listing courtesy of URBAN-REALTY.ca, CALGARY.
The listing data displayed here is provided in part by the Canadian Real Estate Association (CREA) through its Data Distribution Facility (DDF®) and is drawn from Boards and Associations across Canada. Information is deemed reliable but is not guaranteed accurate by CREA. The listings are held by brokerages other than Renanza Realty unless otherwise noted.
The trademarks REALTOR®, REALTORS® and the REALTOR® logo are controlled by CREA and identify real estate professionals who are members of CREA. The trademarks MLS®, Multiple Listing Service® and the associated logos identify professional services rendered by REALTOR® members of CREA to effect the purchase, sale and lease of real estate as part of a cooperative selling system.