
56 Main Road
Lewin's Cove, Newfoundland & Labrador
MLS® 1305534
$175,000
- Status
- Active
- Property type
- House
- MLS® number
- 1305534
- Bedrooms
- 3
- Bathrooms
- 2
- Year built
- 1984
 1 / 24
Listing description
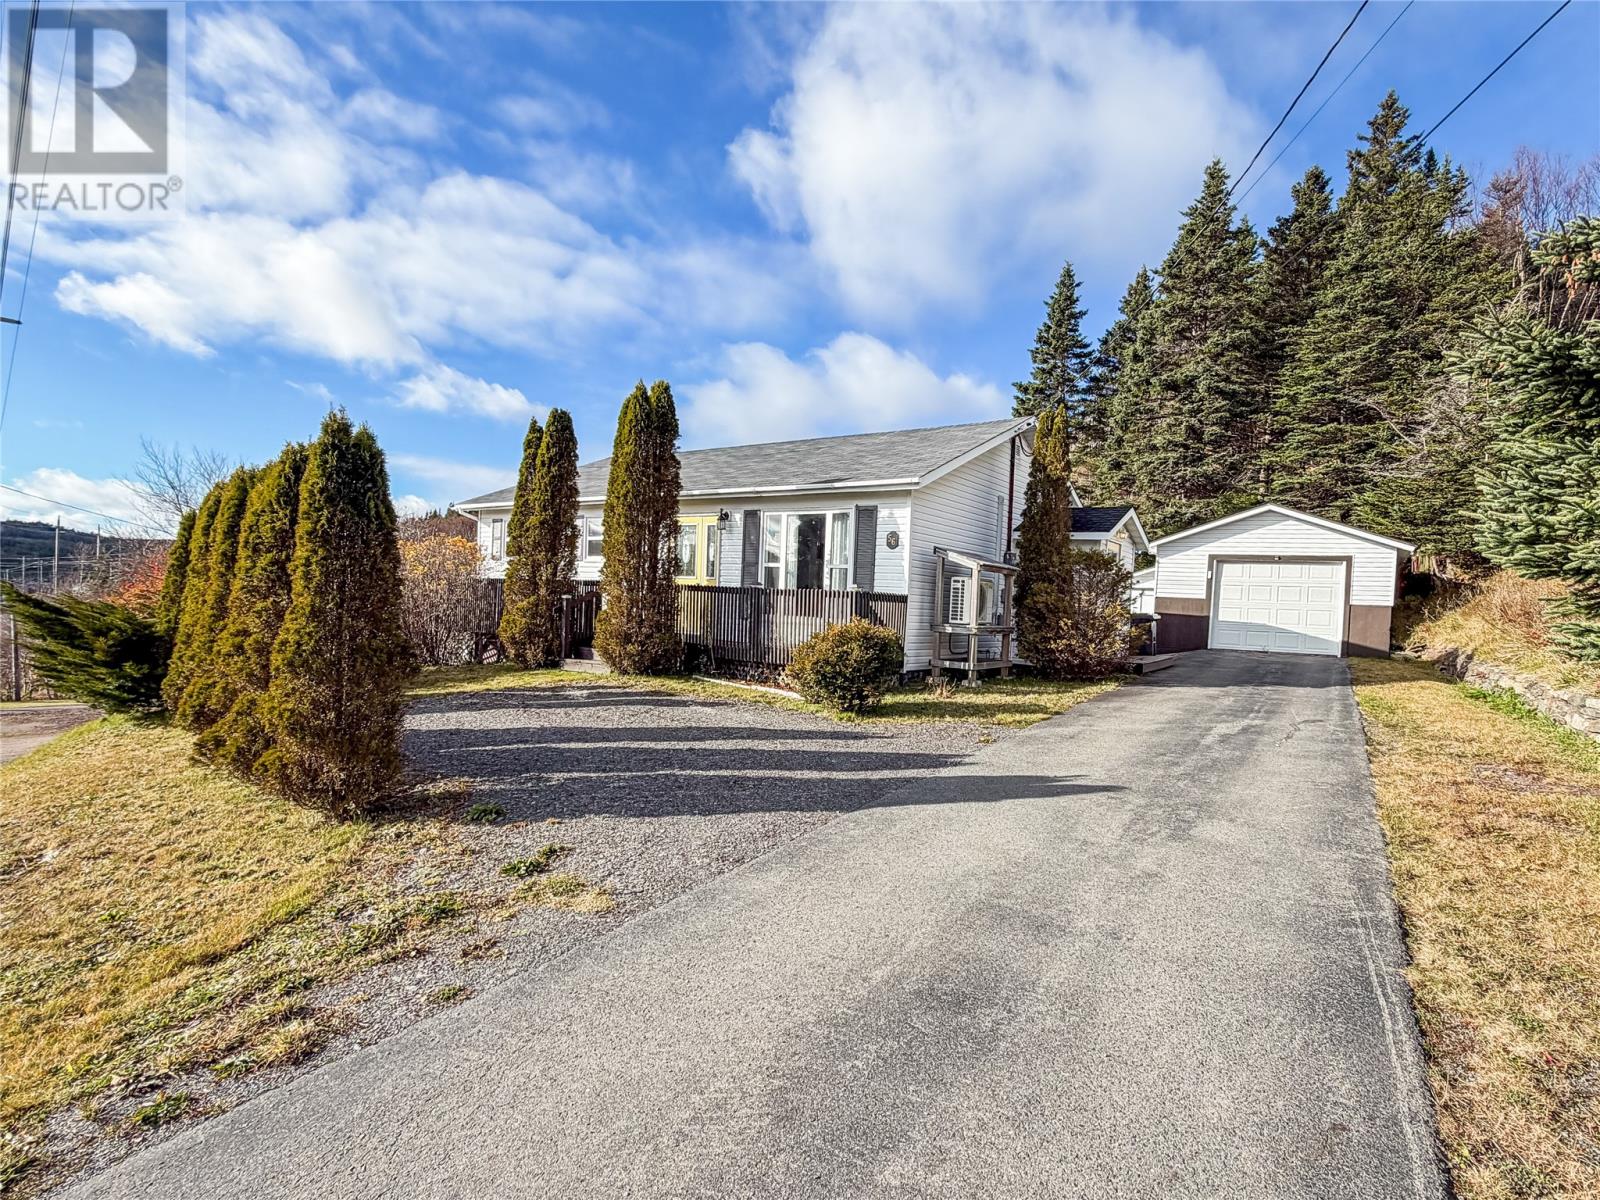
Start your morning with coffee overlooking the ocean, then head out for a walk on the nearby trail. This well-kept, move-in-ready home is close to K–9 schools, College of the North Atlantic, and the hospital. With a separate entrance, its own driveway, and a second kitchen downstairs, there’s also room to explore Airbnb or longer-term rental potential.
On the main floor, the living room opens onto the ocean-view front deck, while sliding doors off the open kitchen and dining area lead to the back deck and yard. Think coffee out front in the morning and supper on the back deck in the evening. Three bedrooms, a full bathroom, and a side entry complete the main floor, with crown moulding throughout.
Downstairs, the open-concept kitchen, dining, and living area gives guests a place to settle in, make breakfast, and unwind after a day exploring the peninsula. With a separate entrance and driveway on the opposite side of the house, they can park and come and go on their own. If you’re considering a longer-term rental, the location could appeal to someone working at the hospital or attending the college.
The spacious laundry room would be shared with a long-term tenant. This level also has a full bathroom and a bonus room currently used as a bedroom. Outside, you’ll find a paved driveway and a 21 x 15 detached garage and a 9 × 9 storage shed.
The home also has an in-ceiling mini-split on the main floor, a second mini-split in the lower-level living area, and a 200-amp breaker panel. The lower-level flooring was updated in 2023. Don't wait - book your private viewing today and see the potential for yourself!
Property summary
- MLS® number
- 1305534
- Property type
- Single Family
- Building type
- House
- Square footage
- 1,733 sq ft
- Title
- Freehold
- Land size
- 0.137 Acre
- Built in
- 1984
- Annual property taxes
- $648.00
- Parking
- Garage
- Days on market
- 0 days
Features & details
- Heating
- Baseboard heaters, Mini-Split
- Flooring
- Laminate, Other
- Appliances
- Washer, Refrigerator, Dishwasher, Stove, Dryer
- Exterior features
- Vinyl siding
- View
- Ocean view, View
- Architectural style
- Bungalow
What would this home cost you?
Based on the $175,000 asking price at a 5.00% example rate, semi-annual compounding.
Renanza Realty Inc. can represent you on this property — send an enquiry to arrange a private viewing.
Listing courtesy of 3% Realty East Coast, St. John's.
The listing data displayed here is provided in part by the Canadian Real Estate Association (CREA) through its Data Distribution Facility (DDF®) and is drawn from Boards and Associations across Canada. Information is deemed reliable but is not guaranteed accurate by CREA. The listings are held by brokerages other than Renanza Realty unless otherwise noted.
The trademarks REALTOR®, REALTORS® and the REALTOR® logo are controlled by CREA and identify real estate professionals who are members of CREA. The trademarks MLS®, Multiple Listing Service® and the associated logos identify professional services rendered by REALTOR® members of CREA to effect the purchase, sale and lease of real estate as part of a cooperative selling system.