
56 KINDRED ROW
Ottawa, Ontario
MLS® X14172250
$655,000
- Status
- Active
- Property type
- House
- MLS® number
- X14172250
- Bedrooms
- 3
- Bathrooms
- 3
- Year built
- —
 1 / 35
Listing description
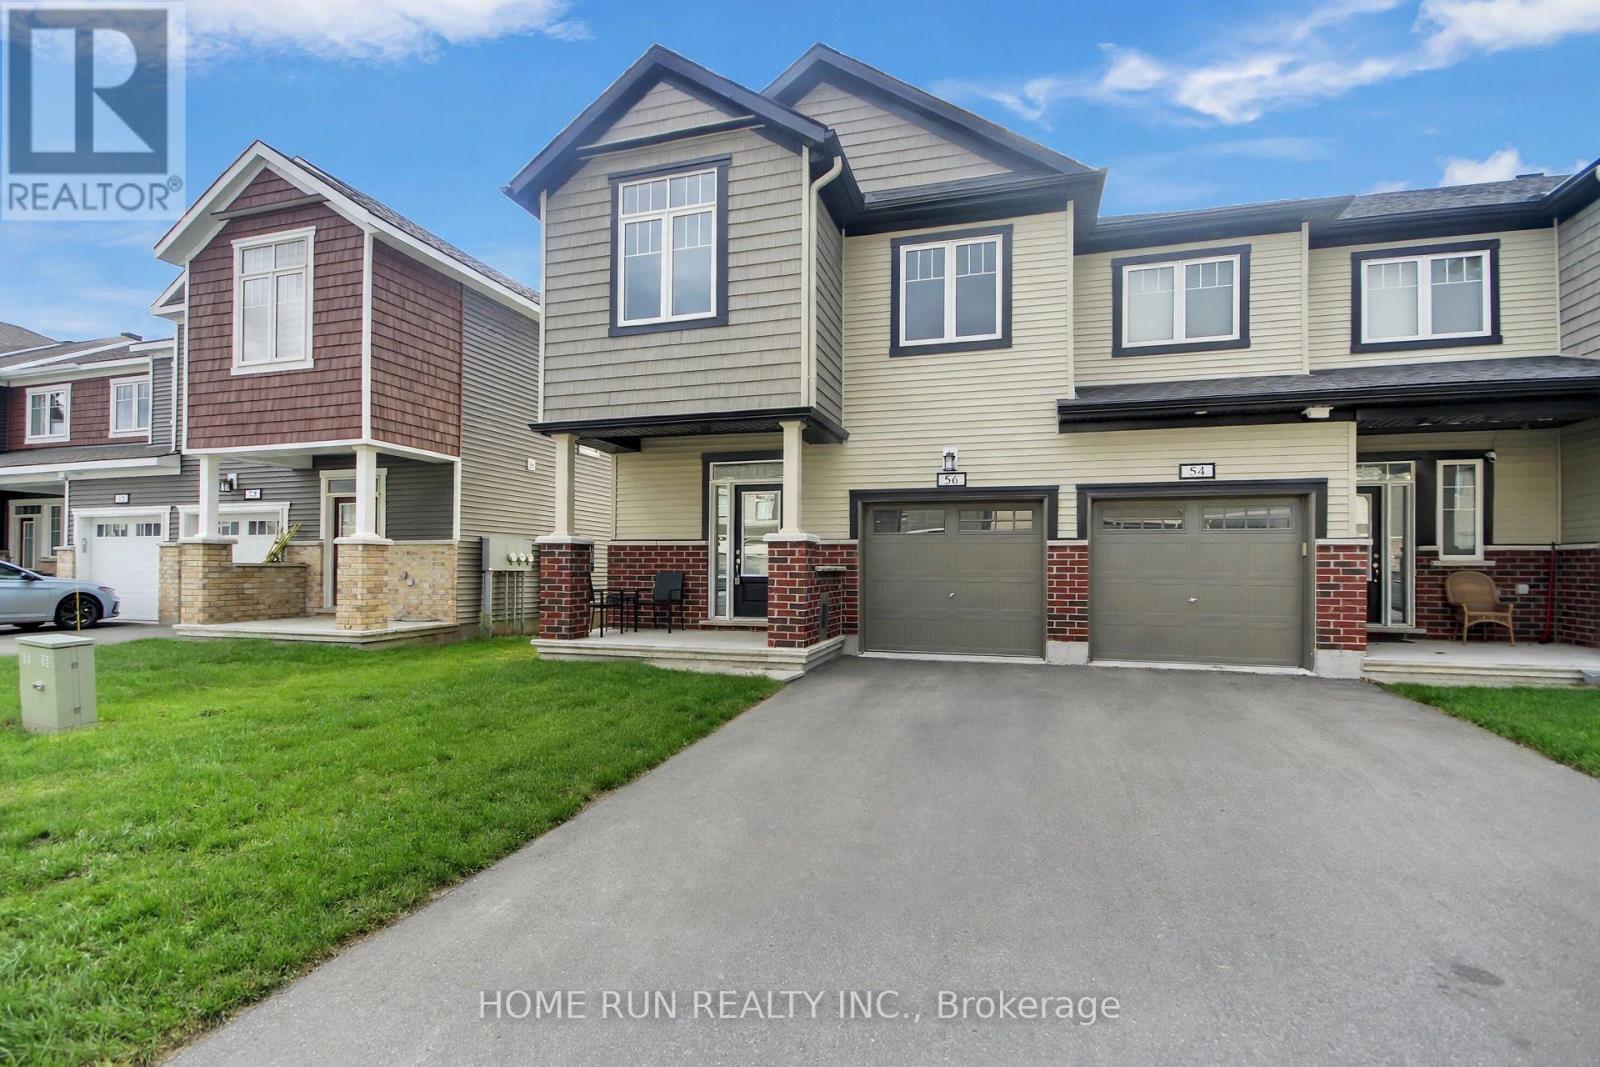
Welcome to 56 Kindred Row, a beautifully maintained 2023-built Oak End Model end-unit townhome in the highly desirable Connections community! Offering approximately 2200 square feet living space, including 1,802 sq. ft.
of above-grade, plus a professionally finished lower-level recreation room, this home combines modern style, functionality, and exceptional value. The bright and spacious main floor features an open-concept layout with a contemporary kitchen equipped with stainless steel appliances, seamlessly flowing into the inviting living and dining areas, complete with hardwood flooring and abundant natural light. The second level offers a generous primary bedroom with a walk-in closet and private ensuite, two additional well-sized bedrooms, a full family bathroom, and the convenience of second-floor laundry.
The finished lower-level recreation room provides versatile additional living space, perfect for a family room, home office, gym, or entertainment area, along with two large storage rooms. As an end unit, the home offers added privacy and extra natural light. Landscaping and driveway paving are scheduled for completion in spring.
Ideally located close to Tanger Outlets, shopping, restaurants, schools, the Canadian Tire Centre, and Highway 417. Some pictures are virtual staged. An excellent opportunity to own a modern, move-in-ready home in one of Ottawa's growing communities!
Property summary
- MLS® number
- X14172250
- Property type
- Single Family
- Building type
- Row / Townhouse
- Title
- Freehold
- Land size
- 26.9 x 83.7 FT
- Annual property taxes
- $4,605.01
- Parking
- 2 spaces · Attached Garage, Garage
- Days on market
- 0 days
Features & details
- Heating
- Forced air, Natural gas
- Cooling
- Central air conditioning
- Basement
- Finished, N/A
- Appliances
- Washer, Refrigerator, Dishwasher, Stove, Dryer, Hood Fan
- Exterior features
- Brick, Vinyl siding
What would this home cost you?
Based on the $655,000 asking price at a 5.00% example rate, semi-annual compounding.
Renanza Realty Inc. can represent you on this property — send an enquiry to arrange a private viewing.
Listing courtesy of HOME RUN REALTY INC., KANATA.
The listing data displayed here is provided in part by the Canadian Real Estate Association (CREA) through its Data Distribution Facility (DDF®) and is drawn from Boards and Associations across Canada. Information is deemed reliable but is not guaranteed accurate by CREA. The listings are held by brokerages other than Renanza Realty unless otherwise noted.
The trademarks REALTOR®, REALTORS® and the REALTOR® logo are controlled by CREA and identify real estate professionals who are members of CREA. The trademarks MLS®, Multiple Listing Service® and the associated logos identify professional services rendered by REALTOR® members of CREA to effect the purchase, sale and lease of real estate as part of a cooperative selling system.