
56 Irving Street
Dartmouth, Nova Scotia
MLS® 202622787
$455,000
- Status
- Active
- Property type
- House
- MLS® number
- 202622787
- Bedrooms
- 3
- Bathrooms
- 3
- Year built
- 1988
 1 / 43
Listing description
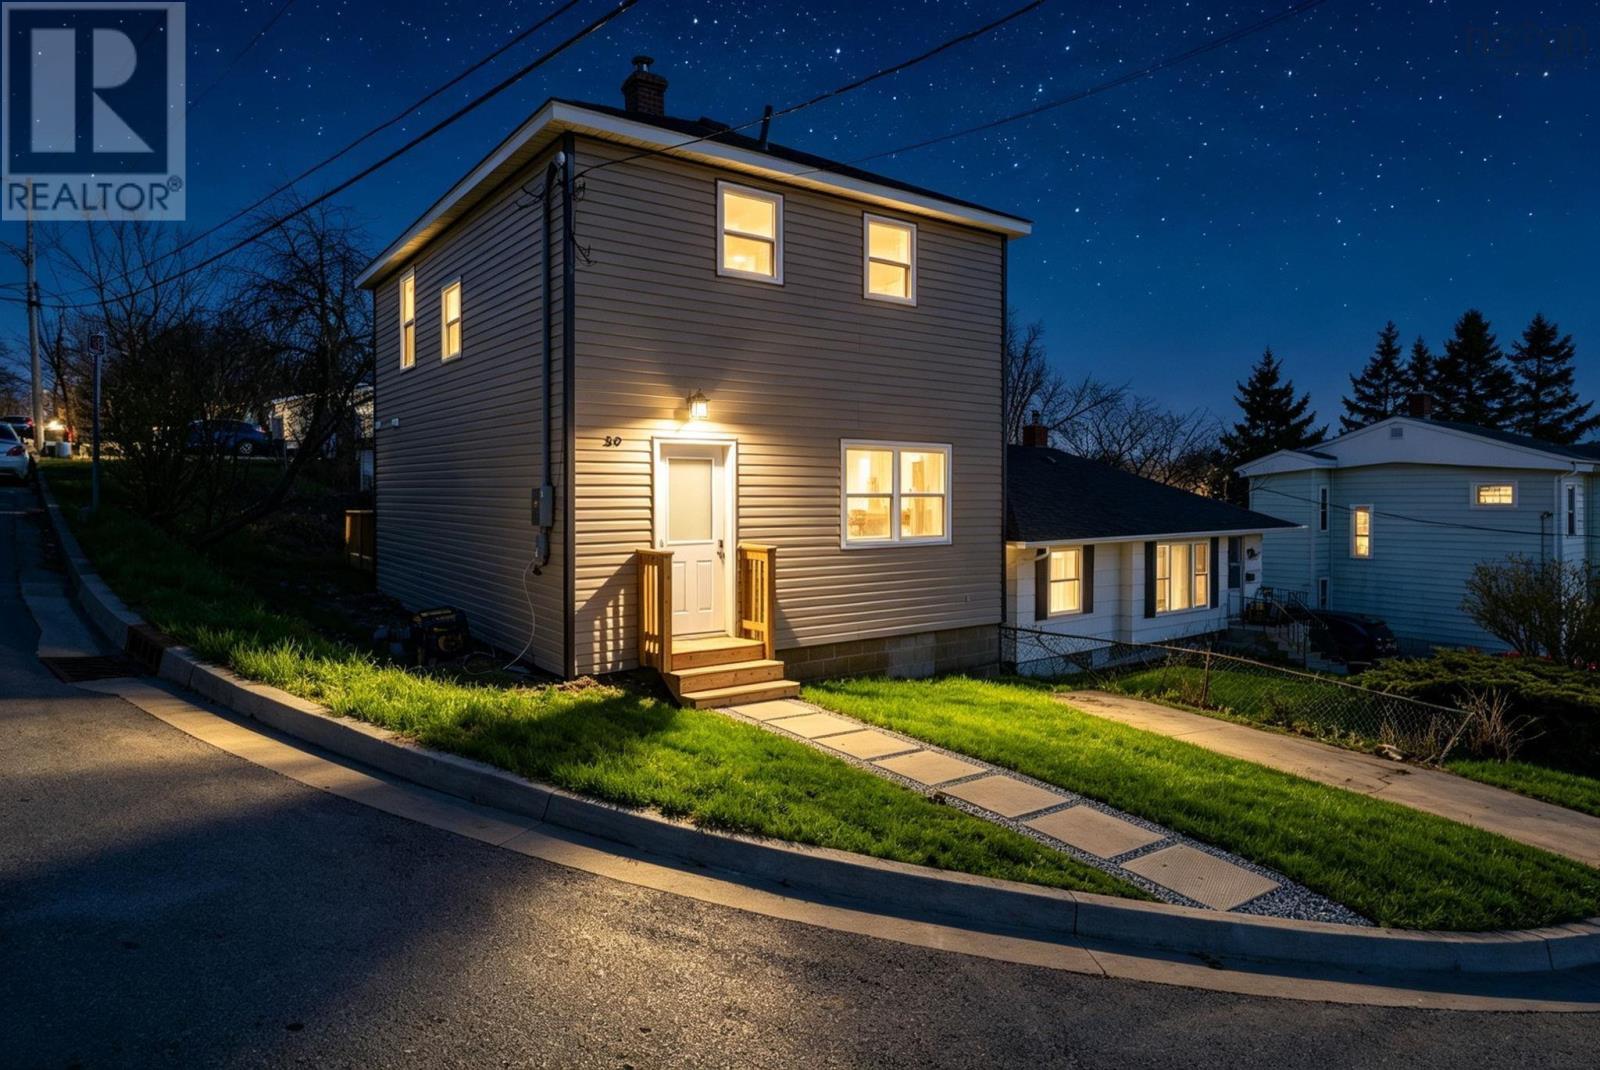
AMAZING OPPORTUNITY TO OWN A FULLY DETACHED, COMPLETELY UPDATED HOME PRICED BELOW ITS APPRAISED VALUE. Welcome to 56 Irving Street in Woodside, Dartmouth. For a first-time buyer, this is the kind of property that is becoming increasingly difficult to find: 3 bedrooms, 3 full bathrooms, a detached home, and extensive updates already completed allowing you to move in without immediately taking on major renovation projects.
This home has been extensively rebuilt and upgraded, with improvements including electrical, 200-amp service, HRV system, electric heating, insulation, drywall, flooring, windows, doors, trim, lighting and fresh paint throughout. The kitchen has been completely redone with modern cabinetry, countertops and stainless-steel appliances, along with a new washer and dryer. A major highlight is the three fully tiled bathrooms an incredibly rare feature for a detached home in this price range.
The exterior has also seen substantial improvements, including siding, front porch, rear deck and landscaping. The basement has also recently been completely cleaned out and further improved with a waterproofing membrane, adding another layer of comfort and protection to the home. Set on a corner lot just off the Circ, youre minutes from the Woodside Ferry, waterfront trails and everyday amenities.
The list of improvements goes well beyond what can fit into an MLS description ask your REALTOR® for the full list of updates. Detached. Extensively updated.
3 bedrooms. 3 full bathrooms. Priced below appraised value.
56 Irving may be one of the strongest first-time-buyer opportunities in Dartmouth right now.
Property summary
- MLS® number
- 202622787
- Property type
- Single Family
- Building type
- House
- Square footage
- 1,305 sq ft
- Title
- Freehold
- Land size
- 0.0723 acres
- Built in
- 1988
- Parking
- Paved Yard
- Days on market
- 3 days
Features & details
- Heating
- Baseboard heaters, Electric
- Flooring
- Tile, Laminate
- Appliances
- Washer, Refrigerator, Oven, Dryer, Microwave
- Exterior features
- Vinyl
- Community features
- School Bus
What would this home cost you?
Based on the $455,000 asking price at a 5.00% example rate, semi-annual compounding.
Renanza Realty Inc. can represent you on this property — send an enquiry to arrange a private viewing.
Listing courtesy of Royal LePage Atlantic, Beechville.
The listing data displayed here is provided in part by the Canadian Real Estate Association (CREA) through its Data Distribution Facility (DDF®) and is drawn from Boards and Associations across Canada. Information is deemed reliable but is not guaranteed accurate by CREA. The listings are held by brokerages other than Renanza Realty unless otherwise noted.
The trademarks REALTOR®, REALTORS® and the REALTOR® logo are controlled by CREA and identify real estate professionals who are members of CREA. The trademarks MLS®, Multiple Listing Service® and the associated logos identify professional services rendered by REALTOR® members of CREA to effect the purchase, sale and lease of real estate as part of a cooperative selling system.