
56 DRUMMOND STREET E
Perth, Ontario
MLS® X13835684
$519,000
- Status
- Active
- Property type
- House
- MLS® number
- X13835684
- Bedrooms
- 3
- Bathrooms
- 2
- Year built
- —
 1 / 32
Listing description
OPEN HOUSE SUNDAY, OCTOBER 4TH 11 A. M. - 12:30 PM Welcome to 56 Drummond St E.
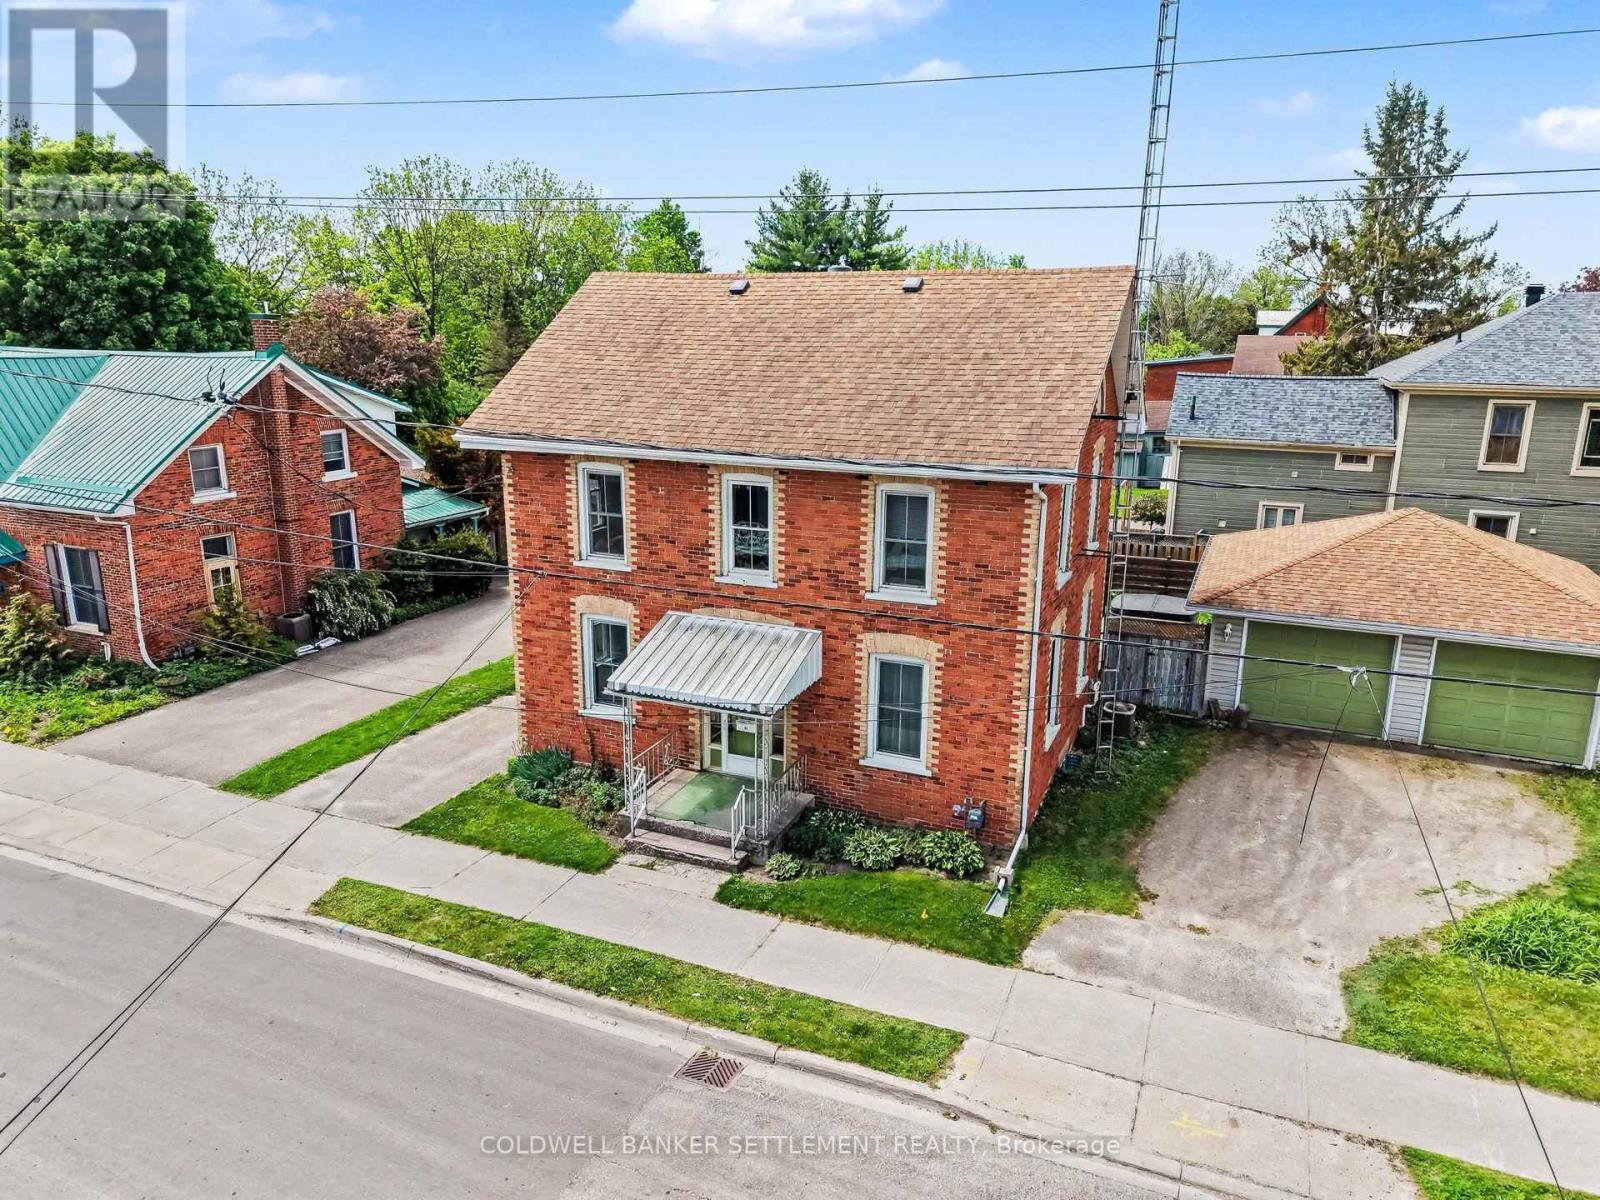
Conveniently located two blocks to everywhere - restaurants and shopping in downtown heritage Perth, seasonal Farmers Market, festivals and special events, theatre, boat launch on the Tay River, and much more! This 1880's centre hall plan features a perfect blend of symmetry, functionality and charm. This style of two storey solid brick home has been sought after for many years due to the central hall that extends from the front entry to the rear, allowing distinct, interconnected living zones on either side.
The formal living room and sitting room, accented with tall windows & pine floors, occupy one side while the bright dining room and updated, chef's kitchen occupy the other side. Finishing off the main level living space is a conveniently located 2 piece bath. The upper level sees three good sized bedrooms, with the primary offering an outer dressing room or office area and the laundry is conveniently combined in the 4 piece bathroom complete with claw foot soaker tub & corner shower.
A convenient back entry porch off the kitchen, allows back door access to your totally private and fenced back yard and deck or an easy few steps from the detached double car garage. There are two separate driveways to accommodate guest parking and the large corner lot allows for all sorts of outdoor use. Other features include 12 year old gas furnace and shingles, owned gas hot water tank, thermopane windows, most of the house has been drywalled with no knob & tube wiring remaining, good storage with poured concrete floor in the basement and immediate occupancy is available!
Truly a turn key home and property!
Property summary
- MLS® number
- X13835684
- Property type
- Single Family
- Building type
- House
- Title
- Freehold
- Land size
- 102.5 x 61.5 FT
- Annual property taxes
- $3,600.00
- Parking
- 5 spaces · Detached Garage, Garage
- Days on market
- 2 days
Features & details
- Heating
- Forced air, Natural gas
- Cooling
- Central air conditioning
- Basement
- Unfinished, N/A
- Appliances
- Washer, Refrigerator, Water meter, Barbeque, Stove, Dryer, Microwave, Window Coverings, Garage door opener, Water Heater
- Exterior features
- Brick
- Lot features
- Level lot
What would this home cost you?
Based on the $519,000 asking price at a 5.00% example rate, semi-annual compounding.
Renanza Realty Inc. can represent you on this property — send an enquiry to arrange a private viewing.
Listing courtesy of COLDWELL BANKER SETTLEMENT REALTY, PERTH.
The listing data displayed here is provided in part by the Canadian Real Estate Association (CREA) through its Data Distribution Facility (DDF®) and is drawn from Boards and Associations across Canada. Information is deemed reliable but is not guaranteed accurate by CREA. The listings are held by brokerages other than Renanza Realty unless otherwise noted.
The trademarks REALTOR®, REALTORS® and the REALTOR® logo are controlled by CREA and identify real estate professionals who are members of CREA. The trademarks MLS®, Multiple Listing Service® and the associated logos identify professional services rendered by REALTOR® members of CREA to effect the purchase, sale and lease of real estate as part of a cooperative selling system.